Welcome to Paxton Place, a highly sought-after residence at Charles & Church. This exceptionally spacious (1386 sq. ft.) 2 bedroom, 2 bath suite delivers a rare sense of breathing space in the heart of downtown Toronto. A coveted wide floorplan creates an immediate impression of openness and comfort. The expansive living, dining, office and kitchen area, provide generous proportions rarely found in today's condominium market. Featuring a well-appointed kitchen with stainless steel appliances, granite counter tops, ample storage space, and a centre island with breakfast bar. The spacious primary bedroom offers a serene retreat with 4 pc. ensuite and excellent closet space. A well-sized 2nd bedroom offers flexibility for family, guests, office, or den. Ensuite Laundry! enjoy great amenities including a 24-hour concierge, indoor pool, sauna, visitor parking, party room, 4th floor and rooftop terraces with BBQ areas. Ideally located just steps to Yorkville and Bloor Street world class shops, restaurants, outdoor cafes, U of T, TMU, the Toronto Reference Library, galleries, museums and public transit. An exceptional opportunity to enjoy spacious downtown living in one of Toronto's most convenient and vibrant neighbourhoods. Includes 1 parking space.
For sale
C$795,000
71 Charles St E #304, Toronto, ON M4Y 2T3
2beds
2baths
Apartment
Built in ----
-- sqft lot
$-- Zestimate®
C$--/sqft
C$1,464/mo HOA
What's special
Coveted wide floorplanWell-appointed kitchenStainless steel appliancesGranite counter topsAmple storage spaceSpacious primary bedroomExcellent closet space
- 15 days |
- 20 |
- 3 |
Zillow last checked:
Listing updated:
Listed by:
ROYAL LEPAGE/J & D DIVISION
Source: TRREB,MLS®#: C13513608 Originating MLS®#: Toronto Regional Real Estate Board
Originating MLS®#: Toronto Regional Real Estate BoardFacts & features
Interior
Bedrooms & bathrooms
- Bedrooms: 2
- Bathrooms: 2
Primary bedroom
- Level: Flat
- Dimensions: 6.71 x 3.66
Bedroom 2
- Level: Flat
- Dimensions: 4.42 x 3.35
Dining room
- Level: Flat
- Dimensions: 3.15 x 4.17
Foyer
- Level: Flat
- Dimensions: 1.6 x 3.07
Kitchen
- Level: Flat
- Dimensions: 3.35 x 3.73
Living room
- Level: Flat
- Dimensions: 7.04 x 4.5
Heating
- Heat Pump, Electric
Cooling
- Central Air
Appliances
- Included: Bar Fridge, Built-In Oven, Countertop Range
- Laundry: Ensuite
Features
- Separate Hydro Meter, Storage Area Lockers
- Flooring: Carpet Free
- Basement: None
- Has fireplace: No
Interior area
- Living area range: 1200-1399 null
Video & virtual tour
Property
Parking
- Total spaces: 1
- Parking features: Underground, Garage Door Opener
- Has garage: Yes
Accessibility
- Accessibility features: Bath Grab Bars
Features
- Has view: Yes
- View description: City
Lot
- Features: Hospital, Library, Place Of Worship, Public Transit, School
Details
- Parcel number: 116010017
Construction
Type & style
- Home type: Apartment
- Property subtype: Apartment
Materials
- Brick
Community & HOA
Community
- Security: Carbon Monoxide Detector(s), Concierge/Security, Smoke Detector(s)
HOA
- Amenities included: BBQs Allowed, Concierge, Indoor Pool, Party Room/Meeting Room, Rooftop Deck/Garden, Sauna
- Services included: Building Insurance Included, Water Included, Parking Included
- HOA fee: C$1,464 monthly
- HOA name: MTCC
Location
- Region: Toronto
Financial & listing details
- Annual tax amount: C$4,562
- Date on market: 7/2/2026
ROYAL LEPAGE/J & D DIVISION
ROYAL LEPAGE/J & D DIVISION
By pressing Contact Agent, you agree that the real estate professional identified above may call/text you about your search, which may involve use of automated means and pre-recorded/artificial voices. You don't need to consent as a condition of buying any property, goods, or services. Message/data rates may apply. You also agree to our Terms of Use. Zillow does not endorse any real estate professionals. We may share information about your recent and future site activity with your agent to help them understand what you're looking for in a home.
Price history
Price history is unavailable.
Public tax history
Tax history is unavailable.
Climate risks
Neighborhood: Church
Nearby schools
GreatSchools rating
No schools nearby
We couldn't find any schools near this home.
- C$6,9503 bd3 ba-- sqft71 Charles St E #PENTHOUSE 1605, Toronto, ON M4Y2T3For Rent
- C$3,7002 bd2 ba-- sqft71 Charles St E #402, Toronto, ON M4Y2T3For Rent

- C$6,000-- bd-- ba-- sqft609 Church St, Toronto, ON M4Y2E6For Rent
- C$4,1003 bd2 ba-- sqft628 Church St #4602, Toronto, ON M4Y2G3For Rent
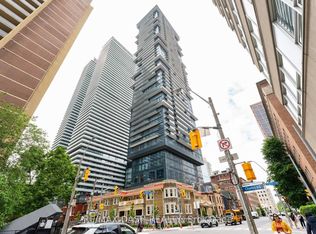
- C$2,4002 bd1 ba-- sqft628 Church St #906, Toronto, ON M4Y2G3For Rent
- C$3,0502 bd2 ba-- sqft628 Church St #3601, Toronto, ON M4Y2G3For Rent
- C$2,3501 bd1 ba-- sqft628 Church St #4402, Toronto, ON M4Y2G3For Rent
- C$--1 bd2 ba750 sqft80 Charles St E #501, Toronto, ON M4Y2W6Off Market
Similar homes
- C$849,0002 bd2 ba-- sqft360 Bloor St E #301, Toronto, ON M4W 3M3For Sale
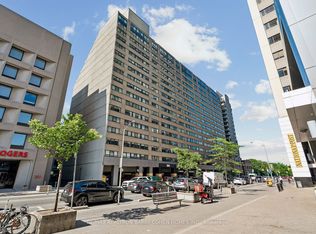 MLS ID #C13489084, RE/MAX REALTRON BARRY COHEN HOMES INC.. TRREB
 - C$888,8882 bd2 ba-- sqft360 Bloor St E #601, Toronto, ON M4W 3M3For Sale
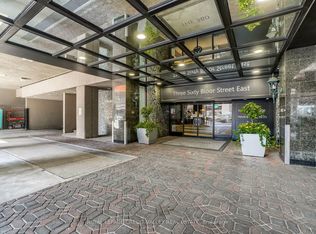 MLS ID #C13473156, ROYAL LEPAGE CREDIT VALLEY REAL ESTATE. TRREB
 - C$725,0002 bd1 ba-- sqftDomus Lofts, Toronto, ON M5R 3T5For Sale
 MLS ID #C13459476, SOTHEBY'S INTERNATIONAL REALTY CANADA. TRREB
 - C$779,0002 bd2 ba-- sqftSymphony Place, Toronto, ON M5J 2S9For Sale
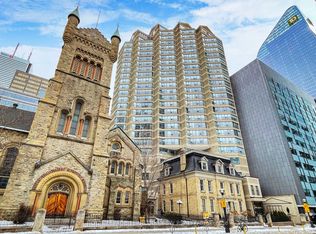 MLS ID #C13082962, ROYAL LEPAGE TERREQUITY SW REALTY. TRREB
 - C$998,0002 bd2 ba-- sqftNew Town of York, Toronto, ON M5A 4E8For SaleMLS ID #C13579938, RE/MAX EXCEL REALTY LTD.. TRREB
- C$819,0002 bd2 ba-- sqftInfinity 1, Toronto, ON M5J 3A4For SaleMLS ID #C12873584, ROYAL LEPAGE SIGNATURE REALTY. TRREB
- C$1,149,0003 bd2 ba-- sqft15 McMurrich St #Penthouse 01, Toronto, ON M5R 3M6For SaleMLS ID #C13530742, FOREST HILL REAL ESTATE INC.. TRREB
- C$799,0002 bd2 ba-- sqft2267 Lake Shore Blvd W #723, Toronto, ON M8V 3X2For SaleMLS ID #W13185260, SUTTON GROUP-ADMIRAL REALTY INC.. TRREB
- C$800,0002 bd2 ba-- sqft155 Legion Rd N #2513, Toronto, ON M8Y 0A7For SaleMLS ID #W13463078, SUTTON GROUP-ADMIRAL REALTY INC.. TRREB
- C$925,0003 bd2 ba-- sqftImperial Square Condos, Toronto, ON M5A 4S8For SaleMLS ID #C13494366, RE/MAX HALLMARK REALTY LTD.. TRREB
- C$865,0002 bd1 ba-- sqft251 Queens Quay W #705, Toronto, ON M5J 2N6For SaleMLS ID #C13451130, RE/MAX HALLMARK YORK GROUP REALTY LTD.. TRREB
- C$699,0002 bd2 ba-- sqft501 Saint Clair Ave W #326, Toronto, ON M5P 0A2For SaleMLS ID #C13413834, FOREST HILL REAL ESTATE INC.. TRREB
- C$719,0002 bd1 ba-- sqft70 High Park Ave, Toronto, ON M6P 1A1For SaleMLS ID #W13466280, ROYAL LEPAGE/J & D DIVISION. TRREB
- C$510,0002 bd2 ba-- sqft225 Wellesley St E #811, Toronto, ON M4X 1X8For SaleMLS ID #C13460140, SAGE REAL ESTATE LIMITED. TRREB
- C$759,9001 bd2 ba-- sqft80 Western Battery Rd #207, Toronto, ON M6K 3S1For SaleMLS ID #C13087286, ENGEL & VOLKERS TORONTO CENTRAL. TRREB
- C$975,0002 bd3 ba-- sqft33 Harbour Sq #1008, Toronto, ON M5J 2G2For SaleMLS ID #C13518580, SOTHEBY'S INTERNATIONAL REALTY CANADA. TRREB
- C$648,0001 bd2 ba-- sqftTHE METRO LOFTS, Toronto, ON M4S 3G5For SaleMLS ID #C13543846, SOTHEBY'S INTERNATIONAL REALTY CANADA. TRREB
- C$568,0001 bd1 ba-- sqft44 Gerrard St W #1507, Toronto, ON M5G 2K2For SaleMLS ID #C13542546, HOMELIFE LANDMARK REALTY INC.. TRREB
- C$748,0003 bd2 ba-- sqft5418 Yonge St #812, Toronto, ON M2N 6X4For SaleMLS ID #C13431462, RE/MAX REALTRON BARRY COHEN HOMES INC.. TRREB
- C$830,0003 bd2 ba-- sqft7161 Yonge St #Lph316, Markham, ON L3T 0C8For SaleMLS ID #N13554772, ROYAL LEPAGE SIGNATURE REALTY. TRREB
