
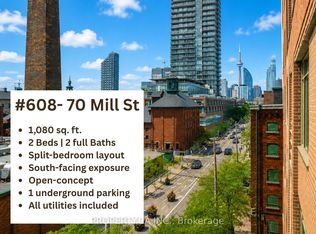
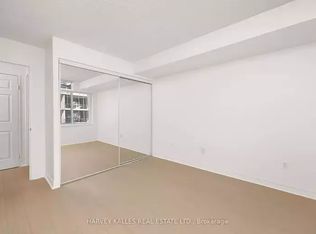
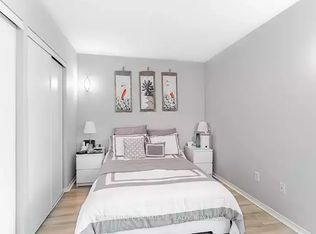
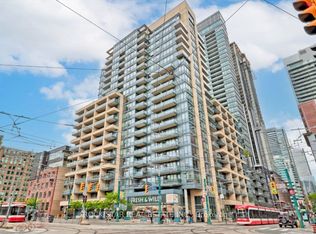
Welcome to Lindenwood at 70 Mill Street, a boutique building in the heart of the DistilleryDistrict, where the best of downtown Toronto is close at hand but the chaos stays politely at arm's length. This 2BED/2BATH North-facing suite offers approximately 1000 square feet plus a rare private terrace that acts more like an outdoor room than a standard condo balcony! The layout is one of the home's biggest strengths: a true split-bedroom design that makes everyday living easy, whether that means hosting guests, working from home, raising a small family, or simply enjoying a bit of privacy. The sellers especially appreciated the functional flow, ample storage, and outdoor space, where they filled the terrace with flowers and plants every summer.The neighbourhood is a major part of the appeal. Residents enjoy exceptional walkability, easy transit access, and a location that feels connected to downtown without being swallowed by it.The Distillery District brings galleries, restaurants, cafés, shops, patios, and year-round events right to your doorstep, while continued area improvements and future Ontario Line access point to even greater convenience ahead. The sellers have also noted how much the area's event management has improved over the years, including resident-friendly access during the Christmas market season.
For sale
C$724,900
70 Mill St #302, Toronto, ON M5A 4R1
2beds
2baths
Apartment
Built in ----
-- sqft lot
$-- Zestimate®
C$--/sqft
C$1,006/mo HOA
What's special
True split-bedroom designFunctional flowAmple storage
- 17 hours |
- 8 |
- 4 |
Zillow last checked:
Listing updated:
Listed by:
SAGE REAL ESTATE LIMITED
Source: TRREB,MLS®#: C13536380 Originating MLS®#: Toronto Regional Real Estate Board
Originating MLS®#: Toronto Regional Real Estate BoardFacts & features
Interior
Bedrooms & bathrooms
- Bedrooms: 2
- Bathrooms: 2
Bedroom
- Level: Flat
- Dimensions: 4.8 x 3
Bedroom 2
- Level: Flat
- Dimensions: 5.4 x 2.49
Dining room
- Level: Flat
- Dimensions: 3.77 x 3.14
Kitchen
- Level: Flat
- Dimensions: 2.7 x 2.36
Living room
- Level: Flat
- Dimensions: 3 x 2.54
Other
- Level: Flat
- Dimensions: 3.03 x 1.68
Heating
- Forced Air, Gas
Cooling
- Central Air
Appliances
- Laundry: Ensuite
Features
- Primary Bedroom - Main Floor
- Basement: None
- Has fireplace: No
Interior area
- Living area range: 900-999 null
Video & virtual tour
Property
Parking
- Total spaces: 1
- Parking features: Garage
- Has garage: Yes
Features
- Exterior features: Controlled Entry, Terrace Balcony
Lot
- Features: Arts Centre, Public Transit
Details
- Parcel number: 122070046
Construction
Type & style
- Home type: Apartment
- Property subtype: Apartment
Materials
- Brick, Concrete
Community & HOA
HOA
- Amenities included: Party Room/Meeting Room, Rooftop Deck/Garden, Bike Storage, Elevator
- Services included: CAC Included, Common Elements Included, Building Insurance Included, Heat Included, Hydro Included, Parking Included, Water Included
- HOA fee: C$1,006 monthly
- HOA name: MTCC
Location
- Region: Toronto
Financial & listing details
- Annual tax amount: C$3,414
- Date on market: 7/8/2026
SAGE REAL ESTATE LIMITED
SAGE REAL ESTATE LIMITED
By pressing Contact Agent, you agree that the real estate professional identified above may call/text you about your search, which may involve use of automated means and pre-recorded/artificial voices. You don't need to consent as a condition of buying any property, goods, or services. Message/data rates may apply. You also agree to our Terms of Use. Zillow does not endorse any real estate professionals. We may share information about your recent and future site activity with your agent to help them understand what you're looking for in a home.
Price history
Price history is unavailable.
Public tax history
Tax history is unavailable.
Climate risks
Neighborhood: Waterfront Communities
Nearby schools
GreatSchools rating
No schools nearby
We couldn't find any schools near this home.



- Ontario
- Toronto Division
- Toronto
- M5A 4R1
- Waterfront Communities
- 70 Mill St Unit 302
Nearby cities
Nearby neighborhoods
Nearby zip codes
Other Toronto Topics
