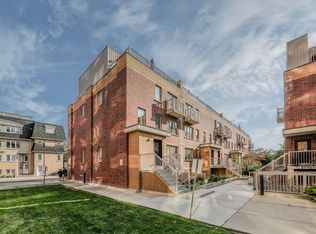
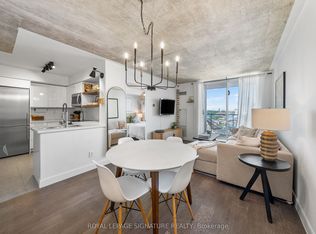
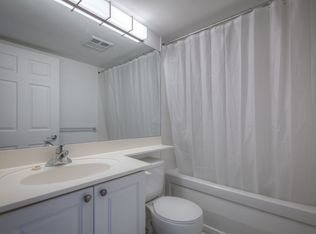
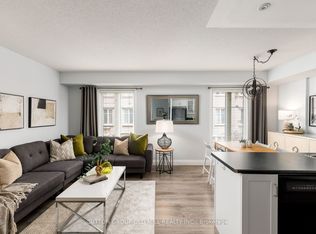
Rarely available Southwest corner townhome at The Brownstones on Bloor, tucked into the heart of the Junction Triangle. With South and West exposures and windows on multiple sides, this end-unit is filled with natural light throughout the day. The open-concept main floor features light-coloured hardwood floors, offering ample space for both living and dining areas, along with a granite-topped centre island kitchen complete with stainless steel appliances, a large breakfast bar, and striking modern cabinetry. The main level is finished with a convenient powder room. Upstairs, the primary suite offers a walk-in closet and windows on two exposures, alongside a generous second bedroom, plenty of additional storage, and a full four-piece bathroom. The entire third floor is dedicated to a versatile bonus room with a walk-out to the rooftop terrace. Ideal as a family room, home office, home gym, guest space, or a combination, it's a flexible area that adapts to your needs. Outside, the fully decked rooftop terrace offers room for lounge seating, a dining area, and a BBQ with a dedicated gas line, all overlooking open South-facing views across the surrounding rooftops.The location is one of the home's biggest draws. Just steps to Bloor Street West, Dundas West Station, Bloor GO, and the UP Express, commuting downtown or to Pearson Airport is simple. The Junction Triangle's cafés, restaurants, breweries, boutiques, and parks are all within easy walking distance. Corner suites at The Brownstones on Bloor are rarely offered for sale, and the additional windows set them apart from the interior units. Recent upgrades include a brand new owned tankless water heater and a new air conditioner. A dedicated Tesla Level 2 EV charger is already paid for and scheduled for installation later this summer.
For sale
C$939,000
1 Ruttan St #201, Toronto, ON M6P 0A1
3beds
2baths
Townhouse
Built in ----
-- sqft lot
$-- Zestimate®
C$--/sqft
C$667/mo HOA
What's special
Southwest corner townhomeSouth and west exposuresWindows on multiple sidesOpen-concept main floorLight-coloured hardwood floorsGranite-topped centre island kitchenStainless steel appliances
- 9 hours |
- 3 |
- 0 |
Zillow last checked:
Listing updated:
Listed by:
REALTY ONE GROUP FLAGSHIP
Source: TRREB,MLS®#: C13535848 Originating MLS®#: Toronto Regional Real Estate Board
Originating MLS®#: Toronto Regional Real Estate BoardFacts & features
Interior
Bedrooms & bathrooms
- Bedrooms: 3
- Bathrooms: 2
Primary bedroom
- Level: Second
- Dimensions: 2.79 x 4.19
Bedroom 2
- Level: Second
- Dimensions: 2.36 x 3.2
Dining room
- Level: Main
- Dimensions: 2.46 x 2.87
Family room
- Level: Third
- Dimensions: 4.39 x 3.02
Kitchen
- Level: Main
- Dimensions: 2.74 x 3
Living room
- Level: Main
- Dimensions: 2.74 x 2.9
Heating
- Forced Air, Gas
Cooling
- Central Air
Appliances
- Included: Instant Hot Water, Water Heater Owned
- Laundry: Ensuite
Features
- Basement: None
- Has fireplace: No
Interior area
- Living area range: 1000-1199 null
Video & virtual tour
Property
Parking
- Total spaces: 1
- Parking features: Garage
- Has garage: Yes
Features
- Stories: 3
- Exterior features: Terrace Balcony
Details
- Parcel number: 761740043
Construction
Type & style
- Home type: Townhouse
- Property subtype: Townhouse
Materials
- Brick
Community & HOA
HOA
- Services included: Water Included, Common Elements Included, Building Insurance Included, Parking Included
- HOA fee: C$667 monthly
- HOA name: TSCC
Location
- Region: Toronto
Financial & listing details
- Annual tax amount: C$4,105
- Date on market: 7/8/2026
REALTY ONE GROUP FLAGSHIP
REALTY ONE GROUP FLAGSHIP
By pressing Contact Agent, you agree that the real estate professional identified above may call/text you about your search, which may involve use of automated means and pre-recorded/artificial voices. You don't need to consent as a condition of buying any property, goods, or services. Message/data rates may apply. You also agree to our Terms of Use. Zillow does not endorse any real estate professionals. We may share information about your recent and future site activity with your agent to help them understand what you're looking for in a home.
Price history
Price history is unavailable.
Public tax history
Tax history is unavailable.
Climate risks
Neighborhood: Dufferin Grove
Nearby schools
GreatSchools rating
No schools nearby
We couldn't find any schools near this home.



- Ontario
- Toronto Division
- Toronto
- M6P 0A1
- Dufferin Grove
- 1 Ruttan St Unit 201
Nearby cities
Nearby neighborhoods
Nearby zip codes
Other Toronto Topics
