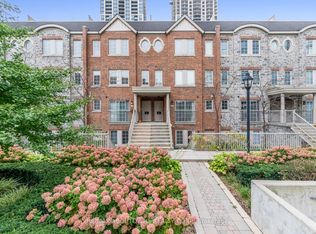
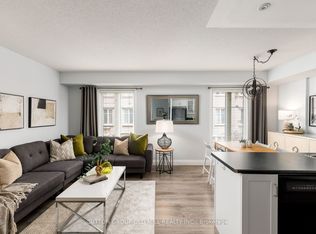
Fully renovated townhouse at 93 The Queensway, Unit 40, featuring $40,000 in comprehensive top-to-bottom upgrades. The unit overlooks a garden, providing valuable green space in an urban setting, and includes a private rooftop terrace ideal for entertaining guests. The redesigned kitchen features brand new cabinetry, a center island, quartz countertops, a new sink with updated taps, and new stainless steel appliances. Interior improvements include new laminate flooring throughout, upgraded trim and baseboards, new bathroom sinks, and modernized handrails with spindles. All popcorn ceilings have been removed, accented by a new coffered ceiling in the primary bedroom. The unit also features new exterior windows and a pristine hydro water filtration system.Building amenities provide comprehensive conveniences, including an indoor pool, sauna, gym, and virtual golf simulator. Residents also have access to a party room, 24-hour concierge and security, secure underground parking, and ample visitor parking.The property is located with immediate access to key neighbourhood amenities. Outdoor recreation options include High Park, Sunnyside Beach, and the Martin Goodman Trail. Essential shopping and dining are within walking distance, featuring major grocery stores and the retail options of Bloor West Village. Transit is highly efficient with direct access to the 501 Queen streetcar line and immediate entry to the Gardiner Expressway for routes into the downtown core.
For sale
C$774,900
93 The Queensway #Townhouse 40, Toronto, ON M6S 5A7
2beds
2baths
Townhouse
Built in ----
-- sqft lot
$-- Zestimate®
C$--/sqft
C$863/mo HOA
What's special
Overlooks a gardenRedesigned kitchenBrand new cabinetryCenter islandQuartz countertopsNew stainless steel appliancesNew laminate flooring throughout
- 91 days |
- 54 |
- 4 |
Zillow last checked:
Listing updated:
Listed by:
BENCHMARK SIGNATURE REALTY INC.
Source: TRREB,MLS®#: W13059464 Originating MLS®#: Toronto Regional Real Estate Board
Originating MLS®#: Toronto Regional Real Estate BoardFacts & features
Interior
Bedrooms & bathrooms
- Bedrooms: 2
- Bathrooms: 2
Primary bedroom
- Description: Primary Bedroom
- Level: Second
- Area: 11.35 Square Meters
- Area source: Other
- Dimensions: 4.47 x 2.54
Bedroom
- Description: Bedroom
- Level: Second
- Area: 9.01 Square Meters
- Area source: Other
- Dimensions: 3.23 x 2.79
Bathroom
- Description: Bathroom
- Level: Second
- Area: 4.27 Square Meters
- Area source: Other
- Dimensions: 2.54 x 1.68
Bathroom
- Description: Bathroom
- Level: Main
- Area: 4.29 Square Meters
- Area source: Other
- Dimensions: 2.45 x 1.75
Kitchen
- Description: Kitchen
- Level: Main
- Area: 6.13 Square Meters
- Area source: Other
- Dimensions: 2.63 x 2.33
Living room
- Description: Living Room
- Level: Main
- Area: 11.88 Square Meters
- Area source: Other
- Dimensions: 4.29 x 2.77
Mud room
- Description: Utility Room
- Level: Third
- Area: 0 Square Meters
- Area source: Other
- Dimensions: 1.45 x 2.84
Heating
- Forced Air, Gas
Cooling
- Central Air
Appliances
- Laundry: Ensuite
Features
- None
- Basement: None
- Has fireplace: No
Interior area
- Living area range: 1000-1199 null
Property
Parking
- Total spaces: 1
- Parking features: Underground
- Has attached garage: Yes
Features
- Exterior features: Terrace Balcony
Lot
- Features: Beach, Clear View
Details
- Parcel number: 127510115
Construction
Type & style
- Home type: Townhouse
- Property subtype: Townhouse
- Attached to another structure: Yes
Materials
- Brick, Stone
Community & HOA
HOA
- Amenities included: BBQs Allowed, Bike Storage, Bus Ctr (WiFi Bldg), Concierge, Exercise Room, Game Room
- Services included: Common Elements Included, Building Insurance Included, Parking Included, Water Included
- HOA fee: C$863 monthly
- HOA name: TSCP
Location
- Region: Toronto
Financial & listing details
- Annual tax amount: C$3,295
- Date on market: 4/29/2026
BENCHMARK SIGNATURE REALTY INC.
BENCHMARK SIGNATURE REALTY INC.
By pressing Contact Agent, you agree that the real estate professional identified above may call/text you about your search, which may involve use of automated means and pre-recorded/artificial voices. You don't need to consent as a condition of buying any property, goods, or services. Message/data rates may apply. You also agree to our Terms of Use. Zillow does not endorse any real estate professionals. We may share information about your recent and future site activity with your agent to help them understand what you're looking for in a home.
Price history
Price history is unavailable.
Public tax history
Tax history is unavailable.
Climate risks
Neighborhood: High Park
Nearby schools
GreatSchools rating
No schools nearby
We couldn't find any schools near this home.
- C$575,0002 bd2 ba-- sqft93 The Queensway #39, Toronto, ON M6S5A7For Sale

- C$475,0001 bd1 ba-- sqft95 The Queensway #61, Toronto, ON M6S5A7For Sale

- C$749,9002 bd2 ba-- sqft9 Windermere Ave #TOWNHOUSE 92, Toronto, ON M6S5A4For Sale

- C$349,0001 bd1 ba-- sqft9 Windermere Ave #79, Toronto, ON M6S5A4For Sale
- C$629,9992 bd2 ba-- sqft1910 Lake Shore Blvd W #903, Toronto, ON M6S1A2For Sale
- C$965,0002 bd2 ba-- sqft1910 Lake Shore Blvd W #1108, Toronto, ON M6S1A2For Sale
- C$--1 bd1 ba700 sqft1910 Lake Shore Blvd W PENTHOUSE 9, Toronto, ON M6S1A2Off Market
- C$2,4501 bd1 ba-- sqft1900 Lake Shore Blvd W #1409, Toronto, ON M6S1A4For Rent
Similar homes
- C$779,9003 bd2 ba-- sqft16 Laidlaw St #920, Toronto, ON M6K 1X2For SaleMLS ID #W13491772, RE/MAX REAL ESTATE CENTRE INC.. TRREB
- C$865,0002 bd2 ba-- sqft46 Western Battery Rd #809, Toronto, ON M6K 3P1For Sale
 MLS ID #C13159222, SUTTON GROUP OLD MILL REALTY INC.. TRREB
 - C$789,0002 bd2 ba-- sqft72 Aerodrome Cres #201, Toronto, ON M4G 4J1For Sale
 MLS ID #C13227876, ROYAL LEPAGE SIGNATURE REALTY. TRREB
 - C$675,0002 bd1 ba-- sqft30 Turntable Cres #36, Toronto, ON M6H 4K9For Sale
 MLS ID #W13490516, ROYAL LEPAGE REAL ESTATE SERVICES LTD.. TRREB
 - C$845,0003 bd2 ba-- sqft200 Manitoba St #119, Toronto, ON M8Y 3Y9For SaleMLS ID #W13247324, SUTTON GROUP-ADMIRAL REALTY INC.. TRREB
- C$685,0002 bd2 ba-- sqft1120 Briar Hill Ave #306, Toronto, ON M6B 0A9For SaleMLS ID #W13538956, RE/MAX HALLMARK REALTY LTD.. TRREB
- C$799,0003 bd2 ba-- sqft361 Front St W #507, Toronto, ON M5V 3R5For SaleMLS ID #C13147924, CENTURY 21 REGAL REALTY INC.. TRREB
- C$799,0002 bd2 ba-- sqft212 Saint George St #203, Toronto, ON M5R 2N5For SaleMLS ID #C13143792, RE/MAX HALLMARK REALTY LTD.. TRREB
- C$699,0003 bd2 ba-- sqft55 George Appleton Way #1035, Toronto, ON M3M 0A2For SaleMLS ID #W12910800, REMAX YOUR COMMUNITY REALTY. TRREB
- C$1,099,0005 bd4 ba-- sqft1213 College St, Toronto, ON M6H 1C1For SaleMLS ID #C13617206, SOTHEBY'S INTERNATIONAL REALTY CANADA. TRREB
- C$559,0002 bd1 ba-- sqftSUMMIT, Toronto, ON M5V 2W8For SaleMLS ID #C13608248, ROYAL LEPAGE SIGNATURE REALTY. TRREB
- C$654,0002 bd2 ba-- sqft2315 Sheppard Ave W #61, Toronto, ON M9M 0E8For SaleMLS ID #W13597472, Royal LePage Security Real Estate. TRREB
- C$749,0003 bd3 ba-- sqft1241 Parkwest Pl #5, Mississauga, ON L5E 3J3For SaleMLS ID #W13150912, Royal LePage Real Estate Associates. TRREB
- C$749,0003 bd2 ba-- sqft1496 Victoria Park Ave #245, Toronto, ON M4A 2M6For SaleMLS ID #C13451252, RE/MAX HALLMARK RICHARDS GROUP REALTY LTD.. TRREB
- C$839,0003 bd2 ba-- sqft7 Edmund Ave, Toronto, ON M9N 1A2For SaleMLS ID #W13517604, AVILA REALTY GROUP INC.. TRREB
- C$899,9004 bd2 ba-- sqft257 Prescott Ave, Toronto, ON M6N 3G9For SaleMLS ID #W13216602, HOMELIFE SUPERSTARS REAL ESTATE LIMITED. TRREB
- C$790,0005 bd2 ba-- sqft102 Woodward Ave, Brampton, ON L6V 1K6For SaleMLS ID #W13617734, RE/MAX REALTY SERVICES INC.. TRREB
- C$698,0002 bd2 ba-- sqft108 Finch Ave W #B29, Toronto, ON M2N 6W6For SaleMLS ID #C13518418, HOMELIFE LANDMARK REALTY INC.. TRREB
- C$798,8002 bd4 ba-- sqft23 Observatory Ln #222, Richmond Hill, ON L4C 0M7For SaleMLS ID #N13572224, RE/MAX HALLMARK REALTY LTD.. TRREB
- C$788,0002 bd2 ba-- sqft26 Bruce St Unit B05, Vaughan, ON L4L 0H4For SaleMLS ID #N13084934, ROYAL LEPAGE SIGNATURE REALTY. TRREB
