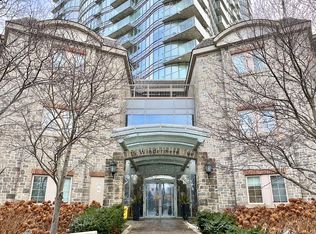
Bright and beautifully appointed 1-bedroom townhome in the highly sought-after Windermere By The Lake community. This well-designed end unit offers approximately 650 sq. ft. of functional living space with desirable south exposure overlooking the quiet interior courtyard. The open-concept layout features a modern kitchen with stainless steel appliances, centre island, pantry storage, and a spacious living and dining area with walk-out to an oversized private terrace complete with BBQ gas hookup, perfect for relaxing or entertaining. The generous bedroom includes a large window and semi-ensuite bath, while ensuite laundry, ample storage, and owned underground parking add everyday convenience. Enjoy an exceptional lakeside lifestyle just steps to Sunnyside Beach, Martin Goodman Trail, High Park, waterfront parks, and 24-hour TTC, with quick access to the Gardiner Expressway and downtown Toronto. Residents enjoy outstanding building amenities including a 24-hour concierge, indoor pool, fitness centre, party room, visitor parking, and BBQ-friendly terraces. An ideal opportunity for first-time buyers, professionals, or investors seeking one of Toronto's most desirable waterfront communities.
For sale
C$475,000
95 The Queensway #61, Toronto, ON M6S 5A7
1beds
1baths
Townhouse
Built in ----
-- sqft lot
$-- Zestimate®
C$--/sqft
C$633/mo HOA
What's special
Well-designed end unitOpen-concept layoutCentre islandPantry storageSemi-ensuite bathEnsuite laundryAmple storage
- 48 days
- 67
- 1
Zillow last checked:
Listing updated:
Listed by:
RIGHT AT HOME REALTY INC.
Source: TRREB,MLS®#: W13572542 Originating MLS®#: Toronto Regional Real Estate Board
Originating MLS®#: Toronto Regional Real Estate BoardFacts & features
Interior
Bedrooms & bathrooms
- Bedrooms: 1
- Bathrooms: 1
Primary bedroom
- Description: Primary Bedroom
- Level: Main
- Area: 9.67 Square Meters
- Area source: Other
- Dimensions: 3.43 x 2.82
Dining room
- Description: Dining Room
- Level: Main
- Area: 7.66 Square Meters
- Area source: Other
- Dimensions: 2.51 x 3.05
Kitchen
- Description: Kitchen
- Level: Main
- Area: 5.81 Square Meters
- Area source: Other
- Dimensions: 2.36 x 2.46
Living room
- Description: Living Room
- Level: Main
- Area: 17.47 Square Meters
- Area source: Other
- Dimensions: 4.17 x 4.19
Other
- Description: Other
- Level: Ground
- Area: 20.9 Square Meters
- Area source: Other
- Dimensions: 8.23 x 2.54
Heating
- Forced Air, Gas
Cooling
- Central Air
Appliances
- Laundry: Ensuite
Features
- Flooring: Carpet Free
- Basement: None
- Has fireplace: No
Interior area
- Living area range: 600-699 null
Property
Parking
- Total spaces: 1
- Parking features: Underground
- Has attached garage: Yes
Features
- Exterior features: Terrace Balcony
- On waterfront: Yes
Lot
- Features: Public Transit, Terraced, Beach, Waterfront
Details
- Parcel number: 127510045
Construction
Type & style
- Home type: Townhouse
- Property subtype: Townhouse
- Attached to another structure: Yes
Materials
- Brick, Stone
Community & HOA
HOA
- Amenities included: BBQs Allowed, Concierge, Exercise Room, Indoor Pool, Party Room/Meeting Room, Visitor Parking
- Services included: Common Elements Included, Building Insurance Included, Parking Included, Water Included
- HOA fee: C$633 monthly
- HOA name: TSCC
Location
- Region: Toronto
Financial & listing details
- Annual tax amount: C$2,687
- Date on market: 7/16/2026
Price history
Price history is unavailable.
Public tax history
Tax history is unavailable.
Climate risks
Neighborhood: High Park
Nearby schools
GreatSchools rating
No schools nearby
We couldn't find any schools near this home.
Similar homes
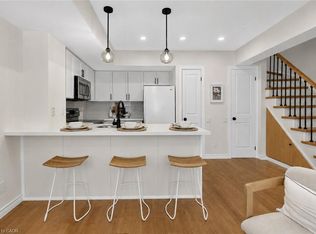
- C$599,0001 bd2 ba813 sqft93 The Queensway #50, Toronto, ON M6S 5A7For Sale
 MLS ID #40852408, Michael Phinney, Salesperson, Royal LePage Real Estate Services Phinney Real Estate. ITSO
 - C$575,0002 bd2 ba-- sqft93 The Queensway #39, Toronto, ON M6S 5A7For Sale
 MLS ID #W13224170, UNION REALTY BROKERAGE INC.. TRREB
 - C$477,0002 bd2 ba-- sqft33 Shore Breeze Dr #1003, Toronto, ON M8V 0G1For Sale
 MLS ID #W13737292, RE/MAX ULTIMATE REALTY INC.. TRREB
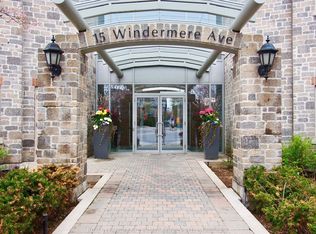
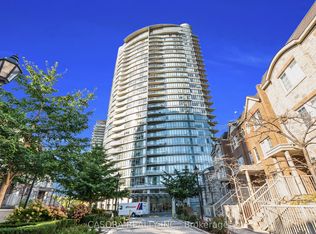
 - C$589,9002 bd2 ba-- sqft15 Windermere Ave #1207, Toronto, ON M6S 5A2For Sale
 MLS ID #W13739624, APEX RESULTS REALTY INC.. TRREB
