Stunning Downtown Toronto Condo with Unmatched Views. Welcome to this spacious 2-bedroom,2-bathroom condo in the heart of High Park/Swansea area. Featuring soaring 9-foot ceilings, a bright open-concept layout, and a private balcony with breathtaking views of High Park, the city skyline, and Lake Ontario, this home offers the perfect blend of style and convenience. Bloor West Village is only 5 minutes away and 24 hour streetcar service to and from Downtown Toronto is only a step away. The modern kitchen flows seamlessly into the living and dining areas, ideal for both entertaining and everyday living. Both bedrooms are generously sized, including a primary suite with its own ensuite bath. Enjoy the convenience of one included parking space, ample natural light throughout, and unbeatable access to the best of Toronto living. Amenities include indoor pool, guest suites, party rooms, gym, sauna, golf simulator, business centre, 24 hour concierge, billiard room, bicycle parking. Also available option to install a240V connection for a car charger.Perfectly located near shopping, dining, transit, and green space, this condo is an incredible opportunity to experience downtown living at its finest.
For sale
C$589,900
15 Windermere Ave #1207, Toronto, ON M6S 5A2
2beds
2baths
Apartment
Built in ----
-- sqft lot
$-- Zestimate®
C$--/sqft
C$964/mo HOA
What's special
Bright open-concept layoutAmple natural light throughout
- 7 hours
- 2
- 0
Zillow last checked:
Listing updated:
Listed by:
APEX RESULTS REALTY INC.
Source: TRREB,MLS®#: W13739624 Originating MLS®#: Toronto Regional Real Estate Board
Originating MLS®#: Toronto Regional Real Estate BoardFacts & features
Interior
Bedrooms & bathrooms
- Bedrooms: 2
- Bathrooms: 2
Primary bedroom
- Level: Flat
- Dimensions: 4.52 x 3.23
Bedroom 2
- Level: Flat
- Dimensions: 3.05 x 2.72
Dining room
- Level: Flat
- Dimensions: 3.81 x 3.7
Kitchen
- Level: Flat
- Dimensions: 3.7 x 3.46
Living room
- Level: Flat
- Dimensions: 3.81 x 3.7
Heating
- Forced Air, Gas
Cooling
- Central Air
Appliances
- Laundry: In-Suite Laundry
Features
- Flooring: Carpet Free
- Basement: None
- Has fireplace: No
Interior area
- Living area range: 700-799 null
Property
Parking
- Total spaces: 1
- Parking features: Underground
Features
- Exterior features: Open Balcony
- Has view: Yes
- View description: Downtown, Forest, Lake, Park/Greenbelt
- Has water view: Yes
- Water view: Lake
Lot
- Features: Greenbelt/Conservation, Lake/Pond, Clear View, Golf, Park, Public Transit, Irregular Lot
Details
- Parcel number: 128440326
Construction
Type & style
- Home type: Apartment
- Property subtype: Apartment
Materials
- Concrete
- Foundation: Concrete
Community & HOA
Community
- Security: Concierge/Security
HOA
- Amenities included: Bike Storage, Concierge, Guest Suites, Indoor Pool, Gym, Party Room/Meeting Room
- Services included: Heat Included, Hydro Included, Water Included, CAC Included, Common Elements Included, Parking Included, Building Insurance Included
- HOA fee: C$964 monthly
- HOA name: TSC
Location
- Region: Toronto
Financial & listing details
- Annual tax amount: C$2,754
- Date on market: 9/3/2026
Price history
Price history is unavailable.
Public tax history
Tax history is unavailable.
Climate risks
Neighborhood: High Park
Nearby schools
GreatSchools rating
No schools nearby
We couldn't find any schools near this home.
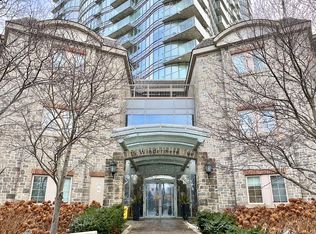
- C$--1 bd1 ba550 sqft15 Windermere Ave #1212, Toronto, ON M6S5A2Off Market
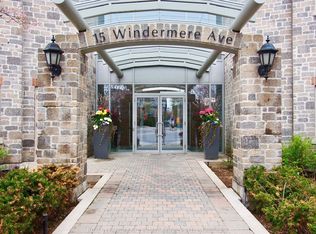
- C$--2 bd2 ba950 sqft15 Windermere Ave #2001, Toronto, ON M6S5A2Off Market

- C$609,0002 bd2 ba-- sqft15 Windermere Ave #2411, Toronto, ON M6S5A2For Sale
- C$699,9002 bd2 ba-- sqft15 Windermere Ave #PENTHOUSE 01, Toronto, ON M6S5A2For Sale

Similar homes
- C$518,8882 bd1 ba-- sqftNXT, Toronto, ON M6S 5B5For Sale
 MLS ID #W13662770, GLOBAL PLATINUM REALTY INC.. TRREB
 - C$655,0002 bd1 ba-- sqftWellington Square, Toronto, ON M5V 3W4For Sale
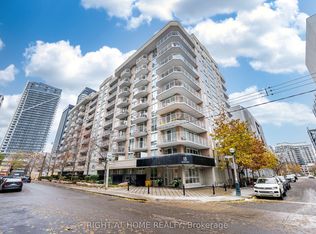 MLS ID #C13739348, RIGHT AT HOME REALTY INC.. TRREB
 - C$574,9002 bd1 ba-- sqft88 Broadway Ave #1004, Toronto, ON M4P 0A5For Sale
 MLS ID #C13740602, PROPERTY.CA INC.. TRREB
 - C$675,0003 bd2 ba-- sqft1926 Lake Shore Blvd W #2711, Toronto, ON M6S 1A1For Sale
 MLS ID #W13644562, RE/MAX REALTY SPECIALISTS INC.. TRREB
