Step into this well-cared 3-bedroom townhome designed with a bright, open layout that suits today's lifestyle. The updated kitchen showcases modern finishes, generous counter space, and direct access to a backyard deck-perfect for relaxing mornings, outdoor dining, or hosting friends and family. A detached single-car garage adds both convenience and additional storage options. Upstairs, hardwood floors throughout, the primary suite offers a spacious retreat complete with a walk-in closet and a private 4-piece ensuite. Two additional bedrooms provide flexibility for a growing family, visiting guests, or a dedicated workspace. The partially finished basement expands the living area, featuring laundry facilities and ample room for a recreation space, fitness area, or media room. Blending comfort with practical design, this move-in-ready home is ideal for families, first-time buyers, or those looking to downsize without compromise. Situated in a prime location, you'll find public transit and a care centre within walking distance, along with quick access to shopping, major routes, and nearby parks. A fantastic opportunity to enjoy modern living in a desirable community-ready for you to move in and make it your own.
For sale
C$929,000
46 Georgina Gate, Toronto, ON M1L 4T9
3beds
3baths
Townhouse
Built in ----
2,992 Square Feet Lot
$-- Zestimate®
C$--/sqft
C$-- HOA
What's special
- 29 days |
- 15 |
- 0 |
Zillow last checked:
Listing updated:
Listed by:
CENTURY 21 LEADING EDGE REALTY INC.
Source: TRREB,MLS®#: E13492710 Originating MLS®#: Toronto Regional Real Estate Board
Originating MLS®#: Toronto Regional Real Estate BoardFacts & features
Interior
Bedrooms & bathrooms
- Bedrooms: 3
- Bathrooms: 3
Primary bedroom
- Level: Second
- Dimensions: 3.48 x 4.27
Bedroom 2
- Level: Second
- Dimensions: 3.18 x 3.35
Bedroom 3
- Level: Second
- Dimensions: 3.18 x 3.96
Breakfast
- Level: Main
- Dimensions: 5.44 x 4.12
Dining room
- Level: Main
- Dimensions: 2.85 x 3.66
Kitchen
- Level: Main
- Dimensions: 5.44 x 4.12
Living room
- Level: Main
- Dimensions: 3.61 x 5.39
Heating
- Forced Air, Gas
Cooling
- Central Air
Appliances
- Included: Water Heater
Features
- Floor Drain
- Basement: Partially Finished
- Has fireplace: No
Interior area
- Living area range: 1100-1500 null
Property
Parking
- Total spaces: 3
- Parking features: Mutual
- Has garage: Yes
Features
- Stories: 2
- Pool features: None
Lot
- Size: 2,992 Square Feet
Details
- Parcel number: 064590439
Construction
Type & style
- Home type: Townhouse
- Property subtype: Townhouse
Materials
- Brick
- Foundation: Concrete
- Roof: Asphalt Shingle
Utilities & green energy
- Sewer: Sewer
Community & HOA
Location
- Region: Toronto
Financial & listing details
- Annual tax amount: C$3,997
- Date on market: 6/26/2026
CENTURY 21 LEADING EDGE REALTY INC.
CENTURY 21 LEADING EDGE REALTY INC.
By pressing Contact Agent, you agree that the real estate professional identified above may call/text you about your search, which may involve use of automated means and pre-recorded/artificial voices. You don't need to consent as a condition of buying any property, goods, or services. Message/data rates may apply. You also agree to our Terms of Use. Zillow does not endorse any real estate professionals. We may share information about your recent and future site activity with your agent to help them understand what you're looking for in a home.
Price history
Price history is unavailable.
Public tax history
Tax history is unavailable.
Climate risks
Neighborhood: Clairlea
Nearby schools
GreatSchools rating
No schools nearby
We couldn't find any schools near this home.
- C$--2 bd1 ba850 sqft23 Lioba Dr #2, Toronto, ON M1L4V4Off Market
- C$--2 bd1 ba700 sqft23 Lioba Dr, Toronto, ON M1L4V4Off Market

- C$1,9952 bd1 ba-- sqft64 Moreau Trl, Toronto, ON M1L4V2For Rent
- C$--2 bd1 ba1k sqft3161 Saint Clair Ave E, Toronto, ON M1L1V5Off Market

- C$515,0003 bd2 ba-- sqft684 Warden Ave #103, Toronto, ON M1L4W4For Sale
- C$--2 bd1 ba900 sqft684 Warden Ave #120, Toronto, ON M1L4W4Off Market
- C$--3 bd1 ba800 sqft684 Warden Ave, Toronto, ON M1L4W4Off Market
- C$--4 bd2 ba1.5k sqft3244 Saint Clair Ave E #1, Toronto, ON M1L1V8Off Market
Similar homes
- C$949,0004 bd4 ba-- sqft28 Seminoff St, Toronto, ON M1L 0B1For Sale
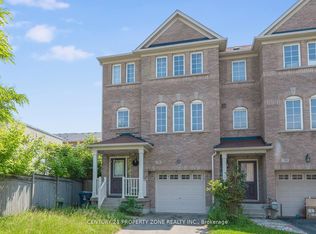 MLS ID #E13578804, CENTURY 21 PROPERTY ZONE REALTY INC.. TRREB
 - C$889,0004 bd3 ba-- sqft16 Guillet St, Toronto, ON M4B 3N8For Sale
 MLS ID #E13527482, KELLER WILLIAMS REFERRED URBAN REALTY. TRREB
 - C$899,9994 bd4 ba-- sqft559 Midland Ave, Toronto, ON M1N 4E8For Sale
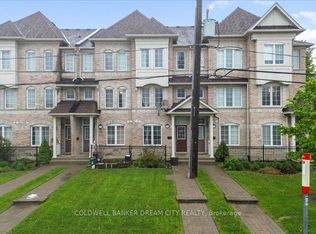 MLS ID #E13169700, COLDWELL BANKER DREAM CITY REALTY. TRREB
 - C$899,9004 bd3 ba-- sqft79 Meighen Ave, Toronto, ON M4B 2H4For Sale
 MLS ID #E13560126, ROYAL LEPAGE SIGNATURE REALTY. TRREB
 - C$979,0003 bd3 ba-- sqft2300 Bur Oak Ave, Markham, ON L6E 1L8For SaleMLS ID #N13600432, HOMELIFE LANDMARK REALTY INC.. TRREB
- C$999,0003 bd2 ba-- sqft107 Barker Ave, Toronto, ON M4C 2N8For SaleMLS ID #E13468674, ROYAL LEPAGE SIGNATURE SUSAN GUCCI REALTY. TRREB
- C$899,0003 bd2 ba-- sqft1 Rosegrove Pl, Toronto, ON M1S 1W5For SaleMLS ID #E13492596, ROYAL LEPAGE REAL ESTATE SERVICES LTD.. TRREB
- C$879,9003 bd3 ba-- sqft62 Jenny Wrenway, Toronto, ON M2H 2Y9For SaleMLS ID #C13548356, HOMELIFE BROADWAY REALTY INC.. TRREB
- C$988,8004 bd4 ba-- sqft2621A Keele St, Toronto, ON M6L 2P2For SaleMLS ID #W13605846, CENTURY 21 HERITAGE GROUP LTD.. TRREB
- C$990,9003 bd4 ba-- sqft169 King Edward Ave, Toronto, ON M4C 5J7For SaleMLS ID #E12496284, CENTURY 21 HERITAGE GROUP LTD.. TRREB
- C$939,0003 bd2 ba-- sqft1 Ruttan St #201, Toronto, ON M6P 0A1For SaleMLS ID #C13535848, REALTY ONE GROUP FLAGSHIP. TRREB
- C$899,9004 bd4 ba-- sqft86 Rory Rd, Toronto, ON M6L 3G1For SaleMLS ID #W13252960, CENTURY 21 PROPERTY ZONE REALTY INC.. TRREB
- C$874,0004 bd4 ba-- sqft2052 Blue Ridge Cres, Pickering, ON L1X 2N5For SaleMLS ID #E13600548, CENTURY 21 PERCY FULTON LTD.. TRREB
- C$950,0003 bd2 ba-- sqft4037 Bloor St W, Toronto, ON M9B 1M4For SaleMLS ID #W13582812, ROYAL LEPAGE ESTATE REALTY. TRREB
- C$899,9003 bd2 ba-- sqft6 Parkchester Rd, Toronto, ON M6M 2R9For SaleMLS ID #W13533500, ROYAL LEPAGE REAL ESTATE SERVICES LTD.. TRREB
- C$875,0003 bd3 ba-- sqft1941 Treetop Way, Pickering, ON L1V 7J3For SaleMLS ID #E13549950, REMAX YOUR COMMUNITY REALTY. TRREB
- C$938,8003 bd3 ba-- sqft26 Outer Banks Dr, Markham, ON L6B 0N5For SaleMLS ID #N13156992, HOMELIFE FRONTIER REALTY INC.. TRREB
- C$939,0003 bd2 ba-- sqft12 Thurodale Ave, Toronto, ON M6M 3B3For SaleMLS ID #W13196708, RE/MAX ULTIMATE REALTY INC.. TRREB
- C$948,0005 bd2 ba-- sqft256 Church St, Markham, ON L3P 2M7For SaleMLS ID #N13582746, RE/MAX REALTRON REALTY INC.. TRREB
- C$998,0005 bd2 ba-- sqft5 Cuffley Cres S, Toronto, ON M3K 1X2For SaleMLS ID #W13573216, HOMELIFE/ROMANO REALTY LTD.. TRREB
