"Charming and move-in ready, Unit 103 at 684 Warden Avenue offers a spacious 2+1 bedroom, 2-bathroom layout in the well-maintained St. Clair Pointe community. This ground-floor suite features an open-concept living and dining area that walks out to a private patio perfect for outdoor lounging or entertaining. The functional kitchen offers ample cabinetry and prep space. The primary bedroom includes a walk-in closet and a 4-piece ensuite, while the second bedroom and separate den provide flexibility for guests or a home office. Enjoy the convenience of ensuite laundry and two parking spaces one underground and one at ground level. Building amenities include a fitness room, party room, games room, visitor parking, and secure entry. Tucked away on a quiet cul-de-sac, this home is just minutes from Warden Subway Station, TTC routes, parks, schools, shopping, and the upcoming Eglinton LRT. Ideal for families, professionals, or downsizers, this unit offers the perfect blend of comfort, space, and location in a peaceful residential setting. Don't miss this opportunity!
For sale
C$515,000
684 Warden Ave #103, Toronto, ON M1L 4W4
3beds
2baths
Apartment
Built in ----
-- sqft lot
$-- Zestimate®
C$--/sqft
C$672/mo HOA
What's special
- 21 days |
- 21 |
- 0 |
Zillow last checked:
Listing updated:
Listed by:
RE/MAX REALTRON REALTY INC.
Source: TRREB,MLS®#: E13526972 Originating MLS®#: Toronto Regional Real Estate Board
Originating MLS®#: Toronto Regional Real Estate BoardFacts & features
Interior
Bedrooms & bathrooms
- Bedrooms: 3
- Bathrooms: 2
Bedroom
- Level: Main
- Dimensions: 2.79 x 3.9
Bedroom 2
- Level: Main
- Dimensions: 3.14 x 2.55
Den
- Level: Main
- Dimensions: 2.48 x 2.25
Dining room
- Level: Main
- Dimensions: 4.8 x 3.4
Kitchen
- Level: Main
- Dimensions: 2.5 x 2.72
Laundry
- Level: Main
- Dimensions: 4.3 x 2.34
Living room
- Level: Main
- Dimensions: 4.8 x 3.4
Heating
- Forced Air, Gas
Cooling
- Central Air
Appliances
- Laundry: In-Suite Laundry
Features
- Primary Bedroom - Main Floor
- Basement: None
- Has fireplace: No
Interior area
- Living area range: 800-899 null
Video & virtual tour
Property
Parking
- Total spaces: 2
- Parking features: Garage
- Has garage: Yes
Accessibility
- Accessibility features: Accessible Public Transit Nearby, Elevator
Features
- Exterior features: Terrace Balcony
Lot
- Features: Public Transit
Details
- Parcel number: 0
Construction
Type & style
- Home type: Apartment
- Property subtype: Apartment
Materials
- Brick, Vinyl Siding
Community & HOA
Community
- Security: Alarm System, Security System
HOA
- Amenities included: Elevator, Exercise Room, Game Room, Party Room/Meeting Room, Visitor Parking
- Services included: Heat Included, Common Elements Included, Building Insurance Included, Water Included, Parking Included, CAC Included
- HOA fee: C$672 monthly
- HOA name: TSCC
Location
- Region: Toronto
Financial & listing details
- Annual tax amount: C$2,181
- Date on market: 7/6/2026
RE/MAX REALTRON REALTY INC.
RE/MAX REALTRON REALTY INC.
By pressing Contact Agent, you agree that the real estate professional identified above may call/text you about your search, which may involve use of automated means and pre-recorded/artificial voices. You don't need to consent as a condition of buying any property, goods, or services. Message/data rates may apply. You also agree to our Terms of Use. Zillow does not endorse any real estate professionals. We may share information about your recent and future site activity with your agent to help them understand what you're looking for in a home.
Price history
Price history is unavailable.
Public tax history
Tax history is unavailable.
Climate risks
Neighborhood: Clairlea
Nearby schools
GreatSchools rating
No schools nearby
We couldn't find any schools near this home.
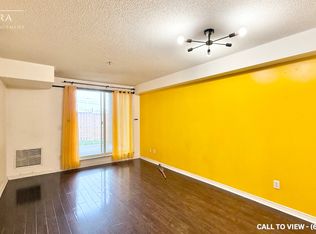
- C$--2 bd1 ba900 sqft684 Warden Ave #120, Toronto, ON M1L4W4Off Market
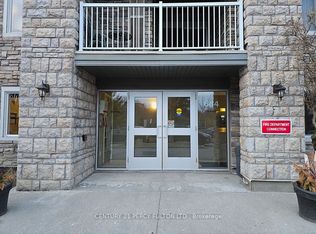
- C$--3 bd1 ba800 sqft684 Warden Ave, Toronto, ON M1L4W4Off Market
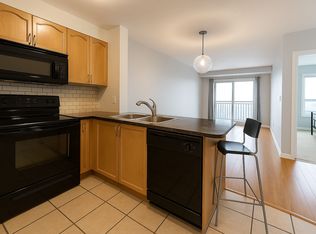
- C$--1 bd1 ba700 sqft10 Mendelssohn St #3, Toronto, ON M1L0G7Off Market
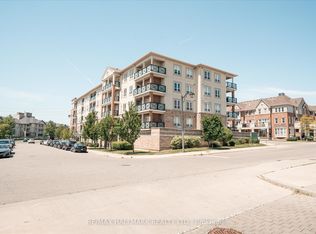
- C$650,0003 bd2 ba-- sqft10 Mendelssohn St #117, Toronto, ON M1L0G7For Sale
- C$--1 bd1 ba700 sqft10 Mendelssohn St #317, Toronto, ON M1L0G7Off Market
- C$2,7002 bd2 ba-- sqft40 Mendelssohn St #11, Toronto, ON M1L0G8For Rent
- C$529,9992 bd2 ba-- sqft60 Mendelssohn St #203, Toronto, ON M1L0G9For Sale
- C$449,0001 bd1 ba-- sqft60 Mendelssohn St #115, Toronto, ON M1L0G9For Sale
Similar homes
- C$550,0004 bd2 ba-- sqft40 Sunny Glenway #308, Toronto, ON M3C 2Z2For Sale
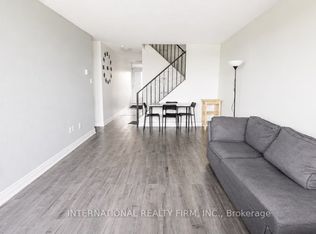 MLS ID #C13611256, INTERNATIONAL REALTY FIRM, INC.. TRREB
 - C$549,9993 bd2 ba-- sqft3 Greystone Walk Dr #1923, Toronto, ON M1K 5J4For Sale
 MLS ID #E13545366, RE/MAX GOLD REALTY INC.. TRREB
 - C$499,9003 bd2 ba-- sqft15 Vicora Linkway #903, Toronto, ON M3C 1A7For Sale
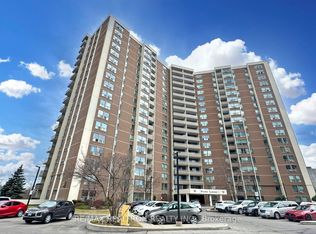 MLS ID #C13133172, RE/MAX REALTRON REALTY INC.. TRREB
 - C$529,9003 bd2 ba-- sqft10 Gateway Blvd Unit 616, Toronto, ON M3C 3A1For Sale
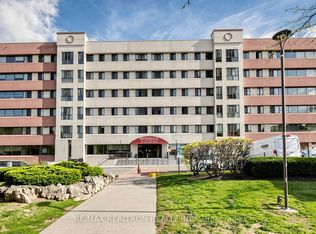 MLS ID #C13090784, RE/MAX REALTRON REALTY INC.. TRREB
 - C$490,0003 bd2 ba-- sqft60 Pavane Linkway #216, Toronto, ON M3C 1A2For SaleMLS ID #C13497408, HOMELIFE/MIRACLE REALTY LTD. TRREB
- C$499,9003 bd2 ba-- sqft121 Trudelle St #1709, Toronto, ON M1J 3K4For SaleMLS ID #E13441860, REALTY 21 INC.. TRREB
- C$429,9002 bd1 ba-- sqft4 Park Vis #604, Toronto, ON M4B 3M8For SaleMLS ID #E13600000, RE/MAX REALTRON REALTY INC.. TRREB
- C$519,9002 bd2 ba-- sqft18 Valley Woods Rd #605, Toronto, ON M3A 0A1For SaleMLS ID #C12918858, RE/MAX ACE REALTY INC.. TRREB
- C$489,0003 bd2 ba-- sqft90 Ling Rd #404, Toronto, ON M1E 4Y3For SaleMLS ID #E12943978, RE/MAX REALTRON REALTY INC.. TRREB
- C$539,9002 bd2 ba-- sqft225 Wellesley St E Unit 709, Toronto, ON M4X 1X8For SaleMLS ID #C13039098, RE/MAX REALTRON REALTY INC.. TRREB
- C$548,8883 bd2 ba-- sqft150 Alton Towers Cir #1503, Toronto, ON M1V 4X7For SaleMLS ID #E13101456, RE/MAX REALTRON REALTY INC.. TRREB
- C$499,9003 bd2 ba-- sqft1795 Markham Rd #106, Toronto, ON M1B 2Z7For SaleMLS ID #E13217890, RE/MAX REALTRON REALTY INC.. TRREB
- C$549,9004 bd4 ba-- sqft11 Livonia Pl #18, Toronto, ON M1E 4W5For SaleMLS ID #E13572446, RE/MAX METROPOLIS REALTY. TRREB
- C$599,9993 bd1 ba-- sqft649 A E Warden Ave #27, Toronto, ON M1L 0E7For SaleMLS ID #E13087534, REAL BROKER ONTARIO LTD.. TRREB
- C$595,0003 bd2 ba-- sqft130 Neptune Dr Unit 702, Toronto, ON M6A 1X5For SaleMLS ID #C13509096, RE/MAX REALTRON REALTY INC.. TRREB
- C$509,0002 bd1 ba-- sqft155 Marlee Ave #909, Toronto, ON M6B 4B5For SaleMLS ID #W13011458, RE/MAX REALTRON REALTY INC.. TRREB
- C$399,0002 bd1 ba-- sqft61 Town Centre Ct #211, Toronto, ON M1P 5C5For SaleMLS ID #E13504700, RE/MAX REALTRON REALTY INC.. TRREB
- C$535,0002 bd2 ba-- sqft20 Dean Park Rd #902, Toronto, ON M1B 3G9For SaleMLS ID #E13227470, RE/MAX HALLMARK REALTY LTD.. TRREB
- C$329,0002 bd1 ba-- sqft825 Kennedy Rd N #406, Toronto, ON M1K 2E6For SaleMLS ID #E13531066, SUTTON GROUP-ADMIRAL REALTY INC.. TRREB
- C$448,0002 bd1 ba-- sqft15 Singer Ct #Penthouse 06, Toronto, ON M2K 0B1For SaleMLS ID #C13540078, RE/MAX REALTRON REALTY INC.. TRREB
