This is the one! Renovated with tons of natural light coming in, this 3 bedroom unit with 2 full baths and an enclosed balcony (solarium) is available for you to make your own. This is a fantastic area, close to shopping, transit, schools and so much more! With a South facing view (yes, you can see the CN Tower), all the amenities you need, oversized bedrooms and ensuite laundry and community centres within walking distance, this is the perfect place to call home! there are no pet restrictions in this building, MLS only gives 'restricted' or 'none' as options :)Completely Renovated in 2018. Kitchen, Both Bathrooms, Floors, Paint, Lighting, Window Coverings, Doors And More Have All Been Done. Ample Storage Space *Well Managed Building;Shabbat Elevator* Excellent Location. Tenants lease ends May 31, 2026, they pay $3400.00/month
Under contract
C$595,000
130 Neptune Dr Unit 702, Toronto, ON M6A 1X5
3beds
2baths
Apartment
Built in ----
-- sqft lot
$-- Zestimate®
C$--/sqft
C$1,300/mo HOA
What's special
- 33 days |
- 6 |
- 0 |
Zillow last checked:
Listing updated:
Listed by:
RE/MAX REALTRON REALTY INC.
Source: TRREB,MLS®#: C13509096 Originating MLS®#: Toronto Regional Real Estate Board
Originating MLS®#: Toronto Regional Real Estate BoardFacts & features
Interior
Bedrooms & bathrooms
- Bedrooms: 3
- Bathrooms: 2
Bedroom
- Level: Main
- Dimensions: 4.2 x 2.8
Bedroom 2
- Level: Main
- Dimensions: 0 x 0
Bedroom 3
- Level: Main
- Dimensions: 0 x 0
Bathroom
- Level: Main
- Dimensions: 0 x 0
Bathroom
- Level: Main
- Dimensions: 0 x 0
Dining room
- Level: Main
- Dimensions: 0 x 0
Kitchen
- Level: Main
- Dimensions: 0 x 0
Laundry
- Level: Main
- Dimensions: 0 x 0
Living room
- Level: Main
- Dimensions: 0 x 0
Heating
- Forced Air, Gas
Cooling
- Central Air
Appliances
- Laundry: Ensuite
Features
- None
- Basement: None
- Has fireplace: No
Interior area
- Living area range: 1200-1399 null
Property
Parking
- Total spaces: 1
- Parking features: Underground
- Has garage: Yes
Features
- Exterior features: Open Balcony
- Has view: Yes
- View description: Clear
- Waterfront features: None
Lot
- Features: Hospital, Park, Place Of Worship, Public Transit, Ravine, Rec./Commun.Centre
- Topography: Flat
Details
- Parcel number: 110670060
Construction
Type & style
- Home type: Apartment
- Property subtype: Apartment
Materials
- Brick
- Foundation: Unknown
Community & HOA
HOA
- Amenities included: BBQs Allowed, Exercise Room, Outdoor Pool, Media Room, Party Room/Meeting Room, Sauna
- Services included: Heat Included, Water Included, Cable TV Included, CAC Included
- HOA fee: C$1,300 monthly
- HOA name: YCC
Location
- Region: Toronto
Financial & listing details
- Annual tax amount: C$1,941
- Date on market: 7/1/2026
RE/MAX REALTRON REALTY INC.
RE/MAX REALTRON REALTY INC.
By pressing Contact Agent, you agree that the real estate professional identified above may call/text you about your search, which may involve use of automated means and pre-recorded/artificial voices. You don't need to consent as a condition of buying any property, goods, or services. Message/data rates may apply. You also agree to our Terms of Use. Zillow does not endorse any real estate professionals. We may share information about your recent and future site activity with your agent to help them understand what you're looking for in a home.
Price history
Price history is unavailable.
Public tax history
Tax history is unavailable.
Climate risks
Neighborhood: Englemount
Nearby schools
GreatSchools rating
No schools nearby
We couldn't find any schools near this home.
- C$599,0004 bd2 ba-- sqft130 Neptune Dr #301, Toronto, ON M6A1X5For Sale
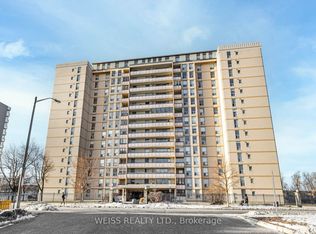
- C$499,9993 bd2 ba-- sqft130 Neptune Dr #202, Toronto, ON M6A1X5For Sale

- C$449,9004 bd2 ba-- sqft130 Neptune Dr #601, Toronto, ON M6A1X5For Sale
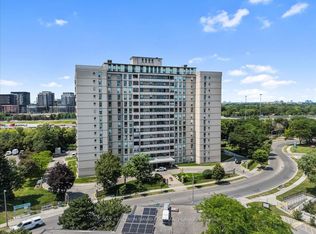
- C$695,0003 bd2 ba-- sqft150 Neptune Dr #1405, Toronto, ON M6A2Y9For Sale

- C$549,0003 bd2 ba-- sqft150 Neptune Dr #202, Toronto, ON M6A2Y9For Sale
- C$485,9003 bd2 ba-- sqft150 Neptune Dr #801, Toronto, ON M6A2Y9For Sale
- C$2,6002 bd1 ba979 sqft125 Neptune Dr #1527712, Toronto, ON M6A1X3For Rent
- C$--3 bd2 ba1.1k sqft125 Neptune Dr #1527755, Toronto, ON M6A1X3Off Market
Similar homes
- C$575,0003 bd2 ba-- sqft25 Four Winds Dr #604, Toronto, ON M3J 1K8For Sale
 MLS ID #W13455090, RE/MAX PREMIER INC.. TRREB
 - C$608,0002 bd2 ba-- sqft28 Avondale Ave #1102, Toronto, ON M2N 0K2For Sale
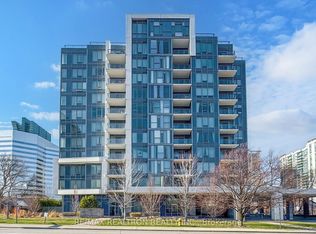 MLS ID #C13500810, RE/MAX REALTRON REALTY INC.. TRREB
 - C$599,0003 bd2 ba-- sqft205 Hilda Ave #2208, Toronto, ON M2M 4B1For Sale
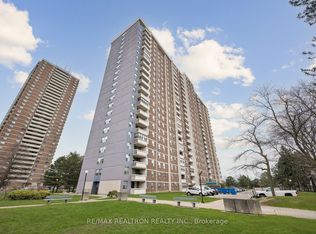 MLS ID #C13043018, RE/MAX REALTRON REALTY INC.. TRREB
 - C$618,0002 bd2 ba-- sqft88 Grandview Way #1203, Toronto, ON M2N 6V6For Sale
 MLS ID #C13440856, REAL ONE REALTY INC.. TRREB
 - C$658,0003 bd2 ba-- sqft5765 Yonge St #410, Toronto, ON M2M 4H9For SaleMLS ID #C13131824, RE/MAX REALTRON REALTY INC.. TRREB
- C$779,5002 bd2 ba-- sqft3000 Bathurst St Unit 601, Toronto, ON M6B 3B4For SaleMLS ID #C13447976, RE/MAX REALTRON REALTY INC.. TRREB
- C$529,9003 bd2 ba-- sqft10 Gateway Blvd Unit 616, Toronto, ON M3C 3A1For SaleMLS ID #C13090784, RE/MAX REALTRON REALTY INC.. TRREB
- C$549,0002 bd2 ba-- sqft11 Townsgate Dr #718, Vaughan, ON L4J 8G4For SaleMLS ID #N13581086, RE/MAX EXCEL REALTY LTD.. TRREB
- C$399,9993 bd2 ba-- sqft20 Forest Manor Rd #1611, Toronto, ON M2J 1M2For SaleMLS ID #C13630588, HOMELIFE/MIRACLE REALTY LTD. TRREB
- C$579,9004 bd2 ba-- sqft9700 9th Line #219, Markham, ON L6B 1R7For SaleMLS ID #N13630262, RE/MAX REALTRON REALTY INC.. TRREB
- C$499,0002 bd1 ba-- sqft250 Lawrence Ave W #416, Toronto, ON M5M 1B2New ConstructionMLS ID #C13076508, RE/MAX REALTRON REALTY INC.. TRREB
- C$389,9002 bd1 ba-- sqft399 Spring Garden Ave #301, Toronto, ON M2N 3H6For SaleMLS ID #C13628782, RE/MAX REALTRON REALTY INC.. TRREB
- C$649,9002 bd1 ba-- sqft57 Brock Ave #211, Toronto, ON M6K 0H3For SaleMLS ID #W13566290, RE/MAX GOLD REALTY INC.. TRREB
- C$598,0002 bd2 ba-- sqft9191 Yonge St #201, Richmond Hill, ON L4C 1E2For SaleMLS ID #N13513512, REMAX YC REALTY. TRREB
- C$509,0002 bd1 ba-- sqft155 Marlee Ave #909, Toronto, ON M6B 4B5For SaleMLS ID #W13011458, RE/MAX REALTRON REALTY INC.. TRREB
- C$499,9003 bd2 ba-- sqft15 Vicora Linkway #903, Toronto, ON M3C 1A7For SaleMLS ID #C13133172, RE/MAX REALTRON REALTY INC.. TRREB
- C$719,6003 bd3 ba-- sqftLiberty Walk, Toronto, ON M6A 3E7For SaleMLS ID #W13128434, ROYAL LEPAGE TERREQUITY REALTY. TRREB
- C$499,9003 bd2 ba-- sqftThornhill Towers, Markham, ON L3T 7Y5For SaleMLS ID #N13618294, RE/MAX REALTRON REALTY INC.. TRREB
- C$579,0004 bd3 ba-- sqft4005 Don Mills Rd #345, Toronto, ON M2H 3J9For SaleMLS ID #C13554330, RE/MAX PREMIER INC.. TRREB
- C$539,9992 bd2 ba-- sqft710 Humberwood Blvd #602, Toronto, ON M9W 7J5For SaleMLS ID #W13509230, CENTURY 21 PRESIDENT REALTY INC.. TRREB
