Extremely rare 4 bedroom, 1670 sf unit (as per plans). Amazing Value! Centrally Located In The Gta!! Large Sunny Corner Unit In High Demand Friendly Building. Expansive Living/Dining Room Perfect For Entertaining with wall to wall built-in bookshelves.Two 4-Piece Bathrooms. Laundry Room With Sink in the Unit! Tons of storage! Large Closets In Bedrooms Including Large Walk In Closet in Primary Bedroom. Separate Thermostats In Each Bedroom.Underground Parking Spot. Storage Locker. Free Cable Tv. Sabbath Elevator. Renovated Lobby. Hallways Of The Building Renovated. Very Well Maintained Building, Feels Like A Hotel! Gym, Men & Women Sauna, Outdoor Pool, Playground, Meeting Room. Ttc At Front Door. Close To Subway, Yorkdale, Skating, Library, Schools, Parks, Shopping, Restaurants And Many Synagogues
For sale
C$599,000
130 Neptune Dr #301, Toronto, ON M6A 1X5
4beds
2baths
Apartment
Built in ----
-- sqft lot
$-- Zestimate®
C$--/sqft
C$1,399/mo HOA
What's special
Large sunny corner unitTons of storageLarge closets in bedroomsOutdoor pool
- 184 days |
- 8 |
- 0 |
Zillow last checked:
Listing updated:
Listed by:
WEISS REALTY LTD.
Source: TRREB,MLS®#: C12722534 Originating MLS®#: Toronto Regional Real Estate Board
Originating MLS®#: Toronto Regional Real Estate BoardFacts & features
Interior
Bedrooms & bathrooms
- Bedrooms: 4
- Bathrooms: 2
Primary bedroom
- Level: Main
- Dimensions: 3.4 x 4.67
Bedroom 2
- Level: Main
- Dimensions: 3.71 x 3
Bedroom 3
- Level: Main
- Dimensions: 3.07 x 3.76
Bedroom 4
- Level: Main
- Dimensions: 3.05 x 4.17
Dining room
- Level: Main
- Dimensions: 5.56 x 2.59
Kitchen
- Level: Main
- Dimensions: 3.12 x 3.51
Laundry
- Level: Main
- Dimensions: 1.3 x 1.6
Living room
- Level: Main
- Dimensions: 7.7 x 3.56
Heating
- Forced Air, Gas
Cooling
- Central Air
Appliances
- Laundry: Laundry Room
Features
- None
- Basement: None
- Has fireplace: No
Interior area
- Living area range: 1600-1799 null
Video & virtual tour
Property
Parking
- Total spaces: 1
- Parking features: Garage
- Has garage: Yes
Features
- Exterior features: Open Balcony
Lot
- Features: Park, Place Of Worship, Public Transit
Details
- Parcel number: 110670019
Construction
Type & style
- Home type: Apartment
- Property subtype: Apartment
Materials
- Brick
Community & HOA
HOA
- Services included: Heat Included, Water Included, Cable TV Included, CAC Included, Common Elements Included, Building Insurance Included, Parking Included
- HOA fee: C$1,399 monthly
- HOA name: YCC
Location
- Region: Toronto
Financial & listing details
- Annual tax amount: C$2,073
- Date on market: 1/22/2026
WEISS REALTY LTD.
WEISS REALTY LTD.
By pressing Contact Agent, you agree that the real estate professional identified above may call/text you about your search, which may involve use of automated means and pre-recorded/artificial voices. You don't need to consent as a condition of buying any property, goods, or services. Message/data rates may apply. You also agree to our Terms of Use. Zillow does not endorse any real estate professionals. We may share information about your recent and future site activity with your agent to help them understand what you're looking for in a home.
Price history
Price history is unavailable.
Public tax history
Tax history is unavailable.
Climate risks
Neighborhood: Englemount
Nearby schools
GreatSchools rating
No schools nearby
We couldn't find any schools near this home.
- C$595,0003 bd2 ba-- sqft130 Neptune Dr UNIT 702, Toronto, ON M6A1X5For Sale

- C$499,9993 bd2 ba-- sqft130 Neptune Dr #202, Toronto, ON M6A1X5For Sale

- C$449,9004 bd2 ba-- sqft130 Neptune Dr #601, Toronto, ON M6A1X5For Sale
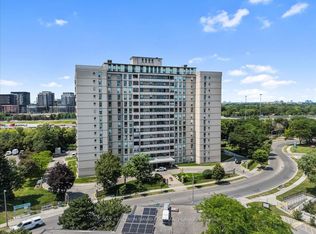
- C$3,0953 bd2 ba-- sqft150 Neptune Dr #704, Toronto, ON M6A2Y9For Rent
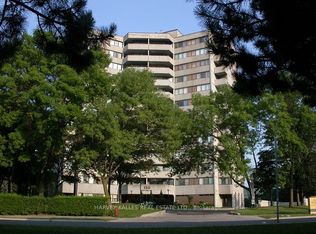
- C$695,0003 bd2 ba-- sqft150 Neptune Dr #1405, Toronto, ON M6A2Y9For Sale
- C$549,0003 bd2 ba-- sqft150 Neptune Dr #202, Toronto, ON M6A2Y9For Sale
- C$485,9003 bd2 ba-- sqft150 Neptune Dr #801, Toronto, ON M6A2Y9For Sale
- C$649,0003 bd2 ba-- sqft150 Neptune Dr #304, Toronto, ON M6A2Y9For Sale
Similar homes
- C$649,0003 bd2 ba-- sqft150 Neptune Dr #304, Toronto, ON M6A 2Y9For Sale
 MLS ID #C13560748, RE/MAX REALTRON BARRY COHEN HOMES INC.. TRREB
 - C$549,0003 bd2 ba-- sqft150 Neptune Dr #202, Toronto, ON M6A 2Y9For Sale
 MLS ID #C13422496, WEISS REALTY LTD.. TRREB
 - C$695,0003 bd2 ba-- sqft150 Neptune Dr #1405, Toronto, ON M6A 2Y9For Sale
 MLS ID #C13417126, WEISS REALTY LTD.. TRREB
 - C$625,0004 bd2 ba-- sqft133 Torresdale Ave #902, Toronto, ON M2R 3T2For Sale
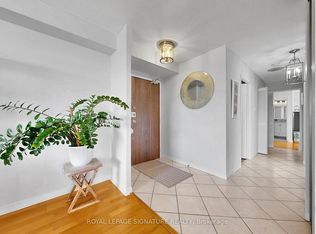 MLS ID #C12879320, ROYAL LEPAGE SIGNATURE REALTY. TRREB
 - C$569,9003 bd2 ba-- sqft75 Emmett Ave #1514, Toronto, ON M6M 5A7For SaleMLS ID #W13511678, RE/MAX WEST REALTY INC.. TRREB
- C$528,8883 bd2 ba-- sqft11 Wincott Dr #810, Toronto, ON M9R 2R9For SaleMLS ID #W13599276, SNOBAR REALTY GROUP INC.. TRREB
- C$628,0002 bd2 ba-- sqft22 Olive Ave #312, Toronto, ON M2N 7G6For SaleMLS ID #C13541460, HOMELIFE LANDMARK REALTY INC.. TRREB
- C$599,9993 bd2 ba-- sqft58 Sidney Belsey Cres Unit 304, Toronto, ON M6M 5J2For SaleMLS ID #W13560840, REMAX CONNECT REALTY. TRREB
- C$590,0002 bd2 ba-- sqft135 Antibes Dr #1706, Toronto, ON M2R 2Z1For SaleMLS ID #C13060798, RE/MAX REALTRON REALTY INC.. TRREB
- C$648,8882 bd2 ba-- sqft5444 Yonge St #1609, Toronto, ON M2N 6J4For SaleMLS ID #C13531490, REMAX YOUR COMMUNITY REALTY. TRREB
- C$599,0002 bd2 ba-- sqft65 Southport St #402, Toronto, ON M6S 3N6For SaleMLS ID #W13232216, FORESTWOOD REAL ESTATE INC.. TRREB
- C$575,0003 bd2 ba-- sqft820 Burnhamthorpe Rd #606, Toronto, ON M9C 4W2For SaleMLS ID #W13585758, ROYAL LEPAGE SIGNATURE REALTY. TRREB
- C$594,9903 bd2 ba-- sqft800 Kennedy Rd #206, Toronto, ON M1K 2C9For SaleMLS ID #E12911402, RE/MAX WEST REALTY INC.. TRREB
- C$649,9993 bd2 ba-- sqft195 Wynford Dr #1602, Toronto, ON M3C 3P3For SaleMLS ID #C13166040, CENTURY 21 PEOPLE`S CHOICE REALTY INC.. TRREB
- C$630,0003 bd2 ba-- sqft16 B Elgin St #347, Markham, ON L3T 4T4For SaleMLS ID #N13505008, KELLER WILLIAMS REFERRED URBAN REALTY. TRREB
- C$489,0002 bd2 ba-- sqft2825 Islington Ave #814, Toronto, ON M9L 2K1For SaleMLS ID #W13592594, CENTURY 21 PEOPLE`S CHOICE REALTY INC.. TRREB
- C$580,0003 bd2 ba-- sqft117 Gerrard St E #310, Toronto, ON M5B 2L4For SaleMLS ID #C13085506, ROYAL LEPAGE REAL ESTATE SERVICES LTD.. TRREB
- C$599,9003 bd2 ba-- sqft88 Corporate Dr #1404, Toronto, ON M1H 3G6For SaleMLS ID #E13507448, RE/MAX CROSSROADS REALTY INC.. TRREB
- C$529,9994 bd2 ba-- sqftThe Regency, Brampton, ON L6T 4T4For SaleMLS ID #W13592036, CENTURY 21 ASSOCIATES INC.. TRREB
- C$525,0002 bd2 ba-- sqft10 Martha Eaton Way #1207, Toronto, ON M6M 5B3For SaleMLS ID #W13527598, Royal LePage Security Real Estate. TRREB
