Experience refined, bungalow-style living in this stunning, fully renovated condo offering approximately 1,300 sq. ft. of thoughtfully designed space...... This rare 3-bedroom, 2-bathroom residence combines modern elegance with exceptional comfort.......Step inside to discover, a sleek contemporary kitchen with updated bathrooms, upgraded flooring, and elegant lighting throughout...... The functional layout is complemented by oversized bedrooms and the convenience of in-suite laundry...... Enjoy your private open balcony with breathtaking south and west-facing views, flooding the home with natural light throughout the day...... This unique property offers a rare sense of privacy and tranquility..... Residents benefit from premium building amenities, along with the added value of 1 parking space and 1 locker...... Ideally situated in a highly sought-after location, you're just minutes from shopping, transit, schools, and everyday essentials...... Plus, this pet-friendly building with no restrictions makes it perfect for animal lovers....... A rare opportunity to own a spacious, turn-key home that truly has it all.
For sale
C$499,999
130 Neptune Dr #202, Toronto, ON M6A 1X5
3beds
2baths
Apartment
Built in ----
-- sqft lot
$-- Zestimate®
C$--/sqft
C$1,117/mo HOA
What's special
- 68 days
- 7
- 0
Zillow last checked:
Listing updated:
Listed by:
RE/MAX WEST REALTY INC.
Source: TRREB,MLS®#: C13520830 Originating MLS®#: Toronto Regional Real Estate Board
Originating MLS®#: Toronto Regional Real Estate BoardFacts & features
Interior
Bedrooms & bathrooms
- Bedrooms: 3
- Bathrooms: 2
Primary bedroom
- Description: Primary Bedroom
- Level: Ground
- Area: 25.69 Square Meters
- Area source: Other
- Dimensions: 7.60 x 3.38
Bedroom 2
- Description: Bedroom 2
- Level: Ground
- Area: 11.06 Square Meters
- Area source: Other
- Dimensions: 3.70 x 2.99
Bedroom 3
- Description: Bedroom 3
- Level: Ground
- Area: 11.22 Square Meters
- Area source: Other
- Dimensions: 3.74 x 3.00
Dining room
- Description: Dining Room
- Level: Ground
- Area: 7.85 Square Meters
- Area source: Other
- Dimensions: 3.57 x 2.20
Kitchen
- Description: Kitchen
- Level: Ground
- Area: 11.42 Square Meters
- Area source: Other
- Dimensions: 4.20 x 2.72
Living room
- Description: Living Room
- Level: Ground
- Area: 23.49 Square Meters
- Area source: Other
- Dimensions: 6.40 x 3.67
Heating
- Forced Air, Gas
Cooling
- Central Air
Appliances
- Laundry: In-Suite Laundry
Features
- Primary Bedroom - Main Floor, Storage
- Basement: None
- Has fireplace: No
Interior area
- Living area range: 1200-1399 null
Property
Parking
- Total spaces: 1
- Parking features: Underground
- Has attached garage: Yes
Accessibility
- Accessibility features: Accessible Public Transit Nearby, Parking
Features
- Exterior features: Controlled Entry, Open Balcony
Lot
- Features: Public Transit, Place Of Worship, Park, Library
Details
- Parcel number: 110670010
Construction
Type & style
- Home type: Apartment
- Property subtype: Apartment
- Attached to another structure: Yes
Materials
- Brick
- Foundation: Poured Concrete
Community & HOA
HOA
- Amenities included: Exercise Room, Gym, Outdoor Pool, Party Room/Meeting Room, Sauna, Visitor Parking
- Services included: Cable TV Included, CAC Included, Common Elements Included, Heat Included, Building Insurance Included, Parking Included, Water Included
- HOA fee: C$1,117 monthly
- HOA name: YCC
Location
- Region: Toronto
Financial & listing details
- Annual tax amount: C$1,907
- Date on market: 7/3/2026
Price history
Price history is unavailable.
Public tax history
Tax history is unavailable.
Climate risks
Neighborhood: Englemount
Nearby schools
GreatSchools rating
No schools nearby
We couldn't find any schools near this home.


Similar homes
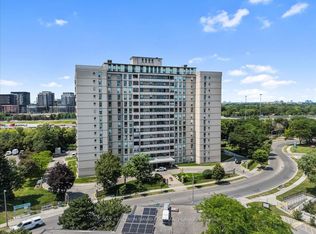
- C$459,9003 bd2 ba-- sqft15 Vicora Linkway #903, Toronto, ON M3C 1A7For Sale
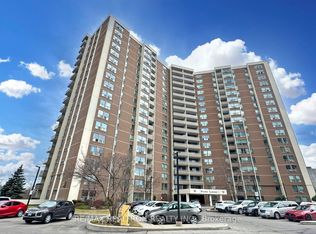 MLS ID #C13732326, RE/MAX REALTRON REALTY INC.. TRREB
 - C$499,0003 bd1 ba-- sqft20 Edgecliff Golfway #1008, Toronto, ON M3C 3A4For Sale
 MLS ID #C13615960, RIGHT AT HOME REALTY INC.. TRREB
 - C$472,0003 bd2 ba-- sqft234 Albion Rd #Penthouse 10, Toronto, ON M9W 6A5For Sale
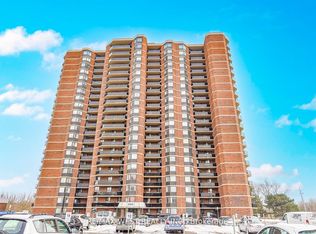 MLS ID #W13614056, RE/MAX WEST REALTY INC.. TRREB
 - C$499,9003 bd2 ba-- sqft10 Gateway Blvd Unit 616, Toronto, ON M3C 3A1For Sale
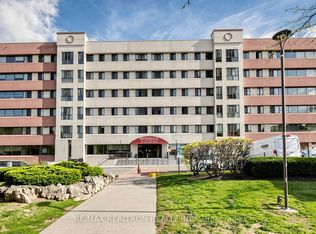 MLS ID #C13090784, RE/MAX REALTRON REALTY INC.. TRREB
