Rare Ground-Floor Townhouse-Style Loft At 15 Brunel Court! This Unique 1 Bedroom + Study Loft Features A Private Direct Walk-Up Entrance That Offers A True Townhouse Feel, Combined With A Convenient Second-Level Interior Entrance Providing Direct Access To The Building, Parking, And Locker. Designed For Seamless Indoor-Outdoor Living, The 116 Sqft Courtyard-Facing Terrace Extends Your Living Space Outdoors And Leads Into A Welcoming Foyer Featuring Imported Cement Tile. The Open-Concept Main Floor Offers Flexible Living Space And Is Elevated By Custom Design Details, Including A Stunning Embossed Ceiling, Classic Crown Moulding, And Rich Engineered Hardwood Flooring Throughout The Living Space And Kitchen. The Well-Appointed Kitchen Features Granite Countertops And Stainless Steel Appliances, While Ensuite Laundry Adds Everyday Convenience. A Custom Hardwood Staircase Leads To The Upper Level, Where The Loft-Style Bedroom Creates A Private Retreat Separate From The Main Living Area And Features Engineered Hardwood Flooring, A Premium Custom California Closet, Additional Storage, And A Full Bathroom. The Home Is Complete With One Underground Parking Space And A Storage Locker. Residents Enjoy Access To Exceptional Resort-Style Amenities Shared Across Three Buildings, Including A Fitness Centre, Indoor Pool, Sauna, Basketball Court, Recreation Room With Pool And Ping Pong Tables, Plus A Spectacular Sky Lounge And Spa Lounge Showcasing Panoramic CN Tower And Waterfront Views. Ideally Located Steps To The Waterfront, Rogers Centre, Scotiabank Arena, The Well, Parks, Transit, Restaurants, And The Entertainment District, This Unique Loft Offers The Perfect Balance Of Privacy, Convenience, And Downtown Living.
Under contract
C$653,000
15 Brunel Ct #112, Toronto, ON M5V 3Y6
2beds
1baths
Apartment
Built in ----
-- sqft lot
$-- Zestimate®
C$--/sqft
C$535/mo HOA
What's special
- 27 days |
- 19 |
- 0 |
Zillow last checked:
Listing updated:
Listed by:
REALTY ONE GROUP REVEAL
Source: TRREB,MLS®#: C13484636 Originating MLS®#: Toronto Regional Real Estate Board
Originating MLS®#: Toronto Regional Real Estate BoardFacts & features
Interior
Bedrooms & bathrooms
- Bedrooms: 2
- Bathrooms: 1
Bedroom
- Level: Second
- Dimensions: 3.1 x 4.2
Bathroom
- Level: Second
- Dimensions: 1.5 x 2.5
Kitchen
- Level: Main
- Dimensions: 3.3 x 2.9
Living room
- Level: Main
- Dimensions: 4.6 x 3.8
Heating
- Forced Air, Gas
Cooling
- Central Air
Appliances
- Laundry: Ensuite
Features
- Flooring: Carpet Free
- Basement: None
- Has fireplace: No
Interior area
- Living area range: 600-699 null
Video & virtual tour
Property
Parking
- Total spaces: 1
- Parking features: Underground
- Has garage: Yes
Features
- Exterior features: Terrace Balcony
Details
- Parcel number: 129550013
Construction
Type & style
- Home type: Apartment
- Property subtype: Apartment
Materials
- Concrete
Community & HOA
HOA
- Amenities included: Concierge, Game Room, Indoor Pool, Party Room/Meeting Room, Sauna, Gym
- Services included: Heat Included, Common Elements Included, Water Included, CAC Included, Building Insurance Included, Parking Included
- HOA fee: C$535 monthly
- HOA name: TSCC
Location
- Region: Toronto
Financial & listing details
- Annual tax amount: C$2,777
- Date on market: 6/24/2026
REALTY ONE GROUP REVEAL
REALTY ONE GROUP REVEAL
By pressing Contact Agent, you agree that the real estate professional identified above may call/text you about your search, which may involve use of automated means and pre-recorded/artificial voices. You don't need to consent as a condition of buying any property, goods, or services. Message/data rates may apply. You also agree to our Terms of Use. Zillow does not endorse any real estate professionals. We may share information about your recent and future site activity with your agent to help them understand what you're looking for in a home.
Price history
Price history is unavailable.
Public tax history
Tax history is unavailable.
Climate risks
Neighborhood: Waterfront Communities
Nearby schools
GreatSchools rating
No schools nearby
We couldn't find any schools near this home.
- C$--1 bd1 ba550 sqft15 Brunel Ct #812, Toronto, ON M5V3Y6Off Market
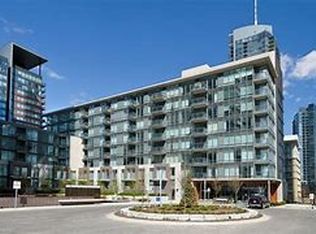
- C$48,999-- bd-- ba-- sqft15 Brunel Ct #N-64, Toronto, ON M5V3Y6For Sale
- C$2,8502 bd1 ba-- sqft15 Brunel Ct #317, Toronto, ON M5V3Y6For Rent

- C$--2 bd1 ba-- sqft15 Brunel Ct #312, Toronto, ON M5V3Y6Off Market
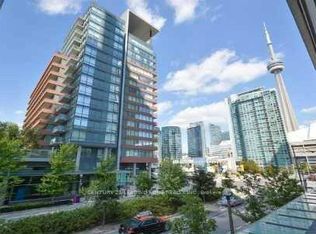
- C$799,0002 bd2 ba-- sqft15 Fort York Blvd #3905, Toronto, ON M5V3Y4For Sale
- C$460,7501 bd1 ba-- sqft15 Fort York Blvd #705, Toronto, ON M5V3Y4For Sale
- C$859,0003 bd2 ba-- sqft15 Fort York Blvd #2811, Toronto, ON M5V3Y4For Sale
- C$2,6001 bd1 ba550 sqft15 Fort York Blvd W #2001, Toronto, ON M5V3Y4For Rent
Similar homes
- C$629,9002 bd2 ba-- sqft438 King St W #720, Toronto, ON M5V 3T9For Sale
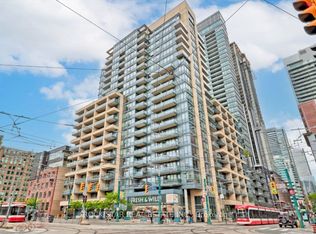 MLS ID #C13467072, ROCK STAR REAL ESTATE INC.. TRREB
 - C$649,9003 bd2 ba-- sqft20 Bruyeres Mews #501, Toronto, ON M5V 0G8For Sale
 MLS ID #C13179506, ROYAL LEPAGE SIGNATURE REALTY. TRREB
 - C$619,9002 bd1 ba-- sqft38 Dan Leckie Way #1109, Toronto, ON M5V 2V6For Sale
 MLS ID #C13228426, ROYAL LEPAGE SIGNATURE REALTY. TRREB
 - C$620,0002 bd1 ba-- sqft19 Grand Trunk Cres #3108, Toronto, ON M5J 3A3For Sale
 MLS ID #C13485772, RE/MAX HALLMARK ARI ZADEGAN GROUP REALTY. TRREB
 - C$589,0002 bd2 ba-- sqft35 Hayden St #1201, Toronto, ON M4Y 3C3For SaleMLS ID #C13576800, RE/MAX CROSSROADS REALTY INC.. TRREB
- C$699,9002 bd1 ba-- sqft39 Queens Quay E #732, Toronto, ON M5E 0A5For SaleMLS ID #C13528140, HOMELIFE GOLD PACIFIC REALTY INC.. TRREB
- C$675,0003 bd2 ba-- sqft185 Legion Rd N #608, Toronto, ON M8Y 0A1For SaleMLS ID #W13579008, REAL BROKER ONTARIO LTD.. TRREB
- C$799,0003 bd2 ba-- sqft361 Front St W #507, Toronto, ON M5V 3R5For SaleMLS ID #C13147924, CENTURY 21 REGAL REALTY INC.. TRREB
- C$899,0003 bd2 ba-- sqft361 Front St W #1105, Toronto, ON M5V 3R5For SaleMLS ID #C13560448, CHESTNUT PARK REAL ESTATE LIMITED. TRREB
- C$599,0001 bd1 ba-- sqftSUMMIT, Toronto, ON M5V 2W8For SaleMLS ID #C13541960, ROYAL LEPAGE SIGNATURE REALTY. TRREB
- C$869,0003 bd2 ba-- sqftApex, Toronto, ON M5V 3S1For SaleMLS ID #C13425400, ROYAL LEPAGE REAL ESTATE SERVICES LTD.. TRREB
- C$724,9002 bd2 ba-- sqftLindenwood, Toronto, ON M5A 4R1For SaleMLS ID #C13536380, SAGE REAL ESTATE LIMITED. TRREB
- C$564,9002 bd1 ba-- sqft1005 King St W #502, Toronto, ON M6K 3M8For SaleMLS ID #C13443748, SUTTON GROUP QUANTUM REALTY INC.. TRREB
- C$549,0002 bd1 ba-- sqftCitySphere, Toronto, ON M5V 3C9For SaleMLS ID #C12886200, CENTURY 21 LEADING EDGE REALTY INC.. TRREB
- C$648,0001 bd2 ba-- sqftTHE METRO LOFTS, Toronto, ON M4S 3G5For SaleMLS ID #C13543846, SOTHEBY'S INTERNATIONAL REALTY CANADA. TRREB
- C$619,0001 bd1 ba-- sqftCLEAR SPIRIT, Toronto, ON M5A 0E3For SaleMLS ID #C13547536, REMAX YOUR COMMUNITY REALTY. TRREB
- C$675,0001 bd1 ba-- sqftMarket Square, Toronto, ON M5E 1T3For SaleMLS ID #C13416016, SOTHEBY'S INTERNATIONAL REALTY CANADA. TRREB
- C$564,8882 bd2 ba-- sqftOpus at Pantages, Toronto, ON M5B 2R6For SaleMLS ID #C13183684, CENTURY 21 WENDA ALLEN REALTY. TRREB
- C$599,0002 bd1 ba-- sqftThe Indigo, Toronto, ON M5C 2X4For SaleMLS ID #C12887868, CHESTNUT PARK REAL ESTATE LIMITED. TRREB
- C$725,0002 bd1 ba-- sqftDomus Lofts, Toronto, ON M5R 3T5For SaleMLS ID #C13459476, SOTHEBY'S INTERNATIONAL REALTY CANADA. TRREB
