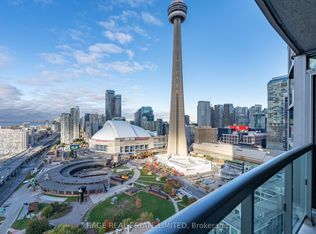
Welcome to Unit 3108 at 19 Grand Trunk Crescent-where city living meets style and convenience in the heart of downtown Toronto. This bright, open-concept suite is designed for modern living, with floor-to-ceiling windows that flood the space with natural light and offer stunning skyline views with a glimpse of Lake Ontario. The sleek kitchen features stainless steel appliances and clean, contemporary finishes, flowing seamlessly into the living area-perfect for hosting friends or relaxing after a long day. The bedroom offers sizable his/hers closets, while the versatile den is ideal for a home office or creative setup. Step out onto your private balcony to take in the energy of the city from above. Enjoy premium amenities including a full fitness centre, indoor pool, sauna, rooftop terrace, and 24-hour concierge. Just steps from Union Station, Scotiabank Arena, CN Tower, and the PATH, everything you need is at your doorstep.
For sale
C$620,000
19 Grand Trunk Cres #3108, Toronto, ON M5J 3A3
2beds
1baths
Apartment
Built in ----
-- sqft lot
$-- Zestimate®
C$--/sqft
C$575/mo HOA
What's special
Bright open-concept suiteFloor-to-ceiling windowsNatural lightStunning skyline viewsGlimpse of lake ontarioSleek kitchenStainless steel appliances
- 30 days |
- 7 |
- 0 |
Zillow last checked:
Listing updated:
Listed by:
RE/MAX HALLMARK ARI ZADEGAN GROUP REALTY
Source: TRREB,MLS®#: C13485772 Originating MLS®#: Toronto Regional Real Estate Board
Originating MLS®#: Toronto Regional Real Estate BoardFacts & features
Interior
Bedrooms & bathrooms
- Bedrooms: 2
- Bathrooms: 1
Bedroom
- Level: Main
- Dimensions: 3.51 x 3.1
Den
- Level: Main
- Dimensions: 2.9 x 3.18
Kitchen
- Level: Main
- Dimensions: 2.59 x 2.64
Living room
- Level: Main
- Dimensions: 6.27 x 3.2
Heating
- Fan Coil, Gas
Cooling
- Central Air
Appliances
- Laundry: Ensuite
Features
- Other
- Basement: None
- Has fireplace: No
Interior area
- Living area range: 600-699 null
Property
Parking
- Parking features: Garage
- Has garage: Yes
Features
- Stories: 1
- Exterior features: Open Balcony
- Has view: Yes
- View description: Downtown, Lake
- Has water view: Yes
- Water view: Lake
Details
- Parcel number: 764500372
Construction
Type & style
- Home type: Apartment
- Property subtype: Apartment
Materials
- Concrete
Community & HOA
HOA
- Services included: Heat Included, Water Included, CAC Included, Common Elements Included, Building Insurance Included
- HOA fee: C$575 monthly
- HOA name: TSCC
Location
- Region: Toronto
Financial & listing details
- Annual tax amount: C$2,842
- Date on market: 6/24/2026
RE/MAX HALLMARK ARI ZADEGAN GROUP REALTY
RE/MAX HALLMARK ARI ZADEGAN GROUP REALTY
By pressing Contact Agent, you agree that the real estate professional identified above may call/text you about your search, which may involve use of automated means and pre-recorded/artificial voices. You don't need to consent as a condition of buying any property, goods, or services. Message/data rates may apply. You also agree to our Terms of Use. Zillow does not endorse any real estate professionals. We may share information about your recent and future site activity with your agent to help them understand what you're looking for in a home.
Price history
Price history is unavailable.
Public tax history
Tax history is unavailable.
Climate risks
Neighborhood: Waterfront Communities
Nearby schools
GreatSchools rating
No schools nearby
We couldn't find any schools near this home.
- C$729,9992 bd1 ba-- sqft19 Grand Trunk Cres #3712, Toronto, ON M5J3A3For Sale
- C$--1 bd1 ba650 sqft19 Grand Trunk Cres #PENTHOUSE 12, Toronto, ON M5J3A3Off Market

- C$545,0002 bd1 ba-- sqft19 Grand Trunk Cres #2103, Toronto, ON M5J3A3For Sale

- C$590,0002 bd1 ba-- sqft19 Grand Trunk Cres #3708, Toronto, ON M5J3A3For Sale

- C$3,4002 bd2 ba-- sqft19 Grand Trunk Cres #3306, Toronto, ON M5J3A3For Rent
- C$608,0002 bd1 ba-- sqft19 Grand Trunk Cres #801, Toronto, ON M5J3A3For Sale
- C$--1 bd1 ba730 sqft19 Grand Trunk Cres #301, Toronto, ON M5J3A3Off Market
- C$2,5001 bd1 ba-- sqft19 Grand Trunk Cres #1601, Toronto, ON M5J3A3For Rent
Similar homes
- C$568,0002 bd1 ba-- sqft14 York St #1804, Toronto, ON M5J 0B1For Sale
 MLS ID #C13142538, ROYAL LEPAGE REAL ESTATE SERVICES LTD.. TRREB
 - C$649,9003 bd2 ba-- sqft20 Bruyeres Mews #501, Toronto, ON M5V 0G8For Sale
 MLS ID #C13179506, ROYAL LEPAGE SIGNATURE REALTY. TRREB
 - C$589,0002 bd2 ba-- sqft35 Hayden St #1201, Toronto, ON M4Y 3C3For Sale
 MLS ID #C13576800, RE/MAX CROSSROADS REALTY INC.. TRREB
 - C$499,9002 bd1 ba-- sqftL'Esprit, Toronto, ON M4Y 2X3For Sale
 MLS ID #C13598832, ROYAL LEPAGE REAL ESTATE SERVICES LTD.. TRREB
 - C$619,0001 bd1 ba-- sqftCLEAR SPIRIT, Toronto, ON M5A 0E3For SaleMLS ID #C13547536, REMAX YOUR COMMUNITY REALTY. TRREB
- C$599,0002 bd1 ba-- sqftThe Indigo, Toronto, ON M5C 2X4For SaleMLS ID #C12887868, CHESTNUT PARK REAL ESTATE LIMITED. TRREB
- C$750,0002 bd2 ba-- sqft377 Madison Ave Unit 714, Toronto, ON M4V 3E1For SaleMLS ID #C13592270, SOTHEBY'S INTERNATIONAL REALTY CANADA. TRREB
- C$899,0003 bd2 ba-- sqft361 Front St W #1105, Toronto, ON M5V 3R5For SaleMLS ID #C13560448, CHESTNUT PARK REAL ESTATE LIMITED. TRREB
- C$618,0003 bd2 ba-- sqft299 Mill Rd #210, Toronto, ON M9C 4V9For SaleMLS ID #W13587416, ROYAL LEPAGE TERREQUITY REALTY. TRREB
- C$675,0003 bd2 ba-- sqft185 Legion Rd N #608, Toronto, ON M8Y 0A1For SaleMLS ID #W13579008, REAL BROKER ONTARIO LTD.. TRREB
- C$599,0002 bd1 ba-- sqft20 Shore Breeze Dr #603, Toronto, ON M8V 0C7For SaleMLS ID #W12966668, REAL BROKER ONTARIO LTD.. TRREB
- C$585,0002 bd2 ba-- sqft215 Sherway Gardens Rd #604, Toronto, ON M9C 0A4For SaleMLS ID #W13539840, RE/MAX CROSSROADS REALTY INC.. TRREB
- C$579,0002 bd2 ba-- sqftThe Madison, Toronto, ON M4S 0A5For SaleMLS ID #C13213606, ROYAL LEPAGE REAL ESTATE SERVICES HEAPS ESTRIN TEAM. TRREB
- C$725,0002 bd1 ba-- sqftDomus Lofts, Toronto, ON M5R 3T5For SaleMLS ID #C13459476, SOTHEBY'S INTERNATIONAL REALTY CANADA. TRREB
- C$535,0001 bd1 ba-- sqft100 Western Battery Rd #1012, Toronto, ON M6K 3S2For SaleMLS ID #C13060838, SUTTON GROUP - SUMMIT REALTY INC.. TRREB
- C$869,0003 bd2 ba-- sqftApex, Toronto, ON M5V 3S1For SaleMLS ID #C13425400, ROYAL LEPAGE REAL ESTATE SERVICES LTD.. TRREB
- C$668,8003 bd2 ba-- sqftEmpire Midtown, Toronto, ON M6E 0A1For SaleMLS ID #C13538196, HARVEY KALLES REAL ESTATE LTD.. TRREB
- C$689,9002 bd2 ba-- sqft88 Park Lawn Rd #2212, Toronto, ON M8Y 0B5For SaleMLS ID #W13352990, RE/MAX NOBLECORP REAL ESTATE. TRREB
- C$495,0001 bd1 ba-- sqft35 Mariner Ter #605, Toronto, ON M5V 3V9For SaleMLS ID #C12833198, RE/MAX CONDOS PLUS CORPORATION. TRREB
- C$599,0002 bd3 ba-- sqft871 Wilson Ave #21, Toronto, ON M3K 1E6For SaleMLS ID #W13568026, RE/MAX REALTY ENTERPRISES INC.. TRREB
