Experience Toronto at its best from this stunning 1 Bedroom + Den suite on the 37th floor, showcasing panoramic views of the CN Tower, Rogers Centre, Ripley's Aquarium, and Lake Ontario. Rarely available with this breathtaking exposure, this residence offers the perfect balance of style, comfort, and convenience. Enjoy a spacious open-concept layout with stunning laminate flooring, a modern kitchen featuring granite countertops, a stylish backsplash, and a built-in breakfast bar. The large primary bedroom easily fits a king-size bed and dresser, with balcony access shared by both the bedroom and living room-perfect for morning coffee or watching the Blue Jays in action. The generous den provides versatility for a home office, dining area, or guest space. The building offers direct access to the underground PATH, connecting you seamlessly to downtown Toronto's business core, Union Station, and the city's top attractions. Steps to the waterfront, Scotiabank Arena, top-rated restaurants, and vibrant nightlife. Residents enjoy premium amenities including an indoor pool, hot tub, sauna, fitness centre, basketball half-court, outdoor terrace, games and party rooms, theatre, library, boardroom, guest suites, and 24-hour concierge with secure floor access. Urban luxury, unbeatable views, and convenience-all in one exceptional address. **Photos from previous listing**
Under contract
C$729,999
19 Grand Trunk Cres #3712, Toronto, ON M5J 3A3
2beds
1baths
Apartment
Built in ----
-- sqft lot
$-- Zestimate®
C$--/sqft
C$605/mo HOA
What's special
Spacious open-concept layoutStunning laminate flooringStylish backsplashBuilt-in breakfast barOutdoor terraceUnbeatable views
- 61 days |
- 19 |
- 4 |
Zillow last checked:
Listing updated:
Listed by:
SAGE REAL ESTATE LIMITED
Source: TRREB,MLS®#: C13215606 Originating MLS®#: Toronto Regional Real Estate Board
Originating MLS®#: Toronto Regional Real Estate BoardFacts & features
Interior
Bedrooms & bathrooms
- Bedrooms: 2
- Bathrooms: 1
Bedroom
- Level: Flat
- Dimensions: 4.77 x 3.16
Den
- Level: Flat
- Dimensions: 3.3 x 3.3
Dining room
- Level: Flat
- Dimensions: 5.6 x 3.26
Kitchen
- Level: Flat
- Dimensions: 3.94 x 2.73
Living room
- Level: Flat
- Dimensions: 5.6 x 3.26
Heating
- Forced Air, Gas
Cooling
- Central Air
Appliances
- Laundry: Ensuite
Features
- Flooring: Carpet Free
- Basement: None
- Has fireplace: No
Interior area
- Living area range: 600-699 null
Video & virtual tour
Property
Parking
- Total spaces: 1
- Parking features: Underground
- Has garage: Yes
Features
- Exterior features: Open Balcony
- Has view: Yes
- View description: City, Downtown, Panoramic, Skyline
Lot
- Features: Park, Public Transit, School, Clear View
Details
- Parcel number: 764500436
Construction
Type & style
- Home type: Apartment
- Property subtype: Apartment
Materials
- Concrete
Community & HOA
Community
- Security: Concierge/Security
HOA
- Amenities included: Concierge, Gym, Indoor Pool, Party Room/Meeting Room, Sauna
- Services included: Heat Included, CAC Included, Water Included, Building Insurance Included, Common Elements Included
- HOA fee: C$605 monthly
- HOA name: TSCC
Location
- Region: Toronto
Financial & listing details
- Annual tax amount: C$3,182
- Date on market: 5/29/2026
SAGE REAL ESTATE LIMITED
SAGE REAL ESTATE LIMITED
By pressing Contact Agent, you agree that the real estate professional identified above may call/text you about your search, which may involve use of automated means and pre-recorded/artificial voices. You don't need to consent as a condition of buying any property, goods, or services. Message/data rates may apply. You also agree to our Terms of Use. Zillow does not endorse any real estate professionals. We may share information about your recent and future site activity with your agent to help them understand what you're looking for in a home.
Price history
Price history is unavailable.
Public tax history
Tax history is unavailable.
Climate risks
Neighborhood: Waterfront Communities
Nearby schools
GreatSchools rating
No schools nearby
We couldn't find any schools near this home.
- C$--1 bd1 ba650 sqft19 Grand Trunk Cres #PENTHOUSE 12, Toronto, ON M5J3A3Off Market

- C$545,0002 bd1 ba-- sqft19 Grand Trunk Cres #2103, Toronto, ON M5J3A3For Sale

- C$620,0002 bd1 ba-- sqft19 Grand Trunk Cres #3108, Toronto, ON M5J3A3For Sale
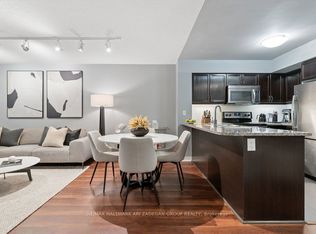
- C$590,0002 bd1 ba-- sqft19 Grand Trunk Cres #3708, Toronto, ON M5J3A3For Sale

- C$3,4002 bd2 ba-- sqft19 Grand Trunk Cres #3306, Toronto, ON M5J3A3For Rent
- C$608,0002 bd1 ba-- sqft19 Grand Trunk Cres #801, Toronto, ON M5J3A3For Sale
- C$--1 bd1 ba730 sqft19 Grand Trunk Cres #301, Toronto, ON M5J3A3Off Market
- C$3,7502 bd2 ba-- sqft19 Grand Trunk Cres #306, Toronto, ON M5J3A3For Rent
Similar homes
- C$812,5003 bd2 ba-- sqft12 Yonge St #1010, Toronto, ON M5E 1Z9For Sale
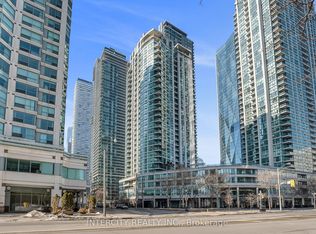 MLS ID #C13612078, INTERCITY REALTY INC.. TRREB
 - C$605,0002 bd2 ba-- sqft320 Richmond St E #1115, Toronto, ON M5A 1P9For Sale
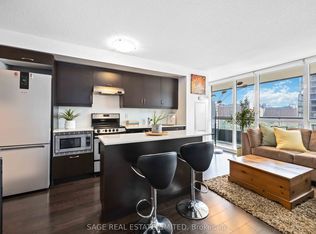 MLS ID #C13612320, SAGE REAL ESTATE LIMITED. TRREB
 - C$749,0002 bd2 ba-- sqft70 Mill St Penthouse 9, Toronto, ON M5A 4R1For Sale
 MLS ID #C13241028, KELLER WILLIAMS ADVANTAGE REALTY. TRREB
 - C$759,8982 bd2 ba-- sqft400 Adelaide St E #1022, Toronto, ON M5A 4S3For Sale
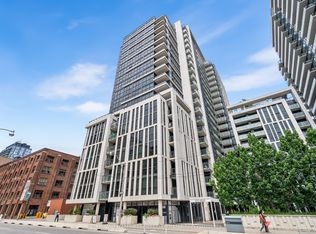 MLS ID #C13097518, KELLER WILLIAMS REFERRED URBAN REALTY. TRREB
 - C$595,0001 bd1 ba-- sqft18 Beverley St #209, Toronto, ON M5T 3L2For SaleMLS ID #C13609284, SAGE REAL ESTATE LIMITED. TRREB
- C$680,8882 bd1 ba-- sqftWellington Square, Toronto, ON M5V 3W4For SaleMLS ID #C12907082, RIGHT AT HOME REALTY INC.. TRREB
- C$699,0002 bd2 ba-- sqft100 Western Battery Rd #2106, Toronto, ON M6K 3S2For SaleMLS ID #C12573970, REAL ESTATE HOMEWARD. TRREB
- C$688,0002 bd2 ba-- sqft88 Broadway Ave #1301, Toronto, ON M4P 0A5For SaleMLS ID #C13165462, SAGE REAL ESTATE LIMITED. TRREB
- C$588,8002 bd1 ba-- sqftThe Vu, Toronto, ON M5A 2M5For SaleMLS ID #C13537382, CENTURY 21 ATRIA REALTY INC.. TRREB
- C$1,085,0002 bd2 ba-- sqft10 Queens Quay W #704, Toronto, ON M5J 2R9For SaleMLS ID #C13527308, REAL ESTATE HOMEWARD. TRREB
- C$679,0002 bd1 ba-- sqft2191 Yonge St #4603, Toronto, ON M4S 3H8For SaleMLS ID #C13566700, REAL BROKER ONTARIO LTD.. TRREB
- C$549,0002 bd1 ba-- sqft231 Fort York Blvd #615, Toronto, ON M5V 1B2For SaleMLS ID #C13566454, REAL BROKER ONTARIO LTD.. TRREB
- C$1,038,0003 bd2 ba-- sqft16 Yonge St #2711, Toronto, ON M5E 2A3For SaleMLS ID #C13537804, SAGE REAL ESTATE LIMITED. TRREB
- C$550,0002 bd1 ba-- sqft263 Wellington St W #306, Toronto, ON M5V 3E6For SaleMLS ID #C12636424, CENTURY 21 SYNERGY REALTY INC. TRREB
- C$799,9993 bd2 ba-- sqft185 Legion Rd N #1808, Toronto, ON M8Y 0A1For SaleMLS ID #W13410560, IQI GLOBAL REAL ESTATE. TRREB
- C$800,0002 bd2 ba-- sqft16 Brookers Ln #409, Toronto, ON M8V 0A5For SaleMLS ID #W13141544, SAGE REAL ESTATE LIMITED. TRREB
- C$799,0003 bd2 ba-- sqft900 Mount Pleasant Rd #1501, Toronto, ON M4P 3J9For SaleMLS ID #C13530362, FOREST HILL REAL ESTATE INC.. TRREB
- C$589,0002 bd1 ba-- sqft44 Saint Joseph St #506, Toronto, ON M4Y 2W4For SaleMLS ID #C13133788, RE/MAX DOWNTOWN CONDOS TEAM. TRREB
- C$595,0002 bd1 ba-- sqft88 Broadway Ave #1004, Toronto, ON M4P 0A5For SaleMLS ID #C13584228, PROPERTY.CA INC.. TRREB
- C$899,9903 bd2 ba-- sqftNeptune Condos, Toronto, ON M5V 4A2For SaleMLS ID #C13456970, RE/MAX METROPOLIS REALTY. TRREB
