A rare opportunity in Harbour View Estates in downtown Toronto next to the Rogers Centre in the heart of the city* One bedroom*one bathroom suite.Meticulously maintained. North city views*modern kitchen with granite countertops* new flooring throughout* Guest suites*Amenities include; 24 hr. concierge, exclusive access to the impressive 30,000 sq ft. Super Club offering unmatched amenities; indoor swimming pool,tennis and squash courts,full size basketball court, bowling alley,weight room, fully equipped fitness centre, virtual golf, and visitor parking. Steps to restaurants, cultural attractions, sporting events, lakefront trails and transit options.Parking can be leased for approximately $120 a month through private owners. THE LOW MAINTENANCE FEE INCLUDES ALL UTILITIES. The mtce fee listed is amount effective May 1/2026
For sale
C$495,000
35 Mariner Ter #605, Toronto, ON M5V 3V9
1beds
1baths
Apartment
Built in ----
-- sqft lot
$-- Zestimate®
C$--/sqft
C$477/mo HOA
What's special
North city viewsNew flooring throughout
- 141 days |
- 16 |
- 0 |
Zillow last checked:
Listing updated:
Listed by:
RE/MAX CONDOS PLUS CORPORATION
Source: TRREB,MLS®#: C12833198 Originating MLS®#: Toronto Regional Real Estate Board
Originating MLS®#: Toronto Regional Real Estate BoardFacts & features
Interior
Bedrooms & bathrooms
- Bedrooms: 1
- Bathrooms: 1
Primary bedroom
- Description: Primary Bedroom
- Level: Main
- Area: 9.49 Square Meters
- Area source: Other
- Dimensions: 3.09 x 3.07
Dining room
- Description: Dining Room
- Level: Main
- Area: 13.91 Square Meters
- Area source: Other
- Dimensions: 3.68 x 3.78
Kitchen
- Description: Kitchen
- Level: Main
- Area: 6.87 Square Meters
- Area source: Other
- Dimensions: 3.00 x 2.29
Living room
- Description: Living Room
- Level: Main
- Area: 13.91 Square Meters
- Area source: Other
- Dimensions: 3.68 x 3.78
Heating
- Forced Air, Gas
Cooling
- Central Air
Appliances
- Included: Built-In Oven
- Laundry: Ensuite
Features
- Basement: None
- Has fireplace: No
Interior area
- Living area range: 500-599 null
Property
Parking
- Parking features: None
- Has attached garage: Yes
Features
- Exterior features: Open Balcony
Construction
Type & style
- Home type: Apartment
- Property subtype: Apartment
- Attached to another structure: Yes
Materials
- Concrete
Community & HOA
HOA
- Services included: CAC Included, Common Elements Included, Heat Included, Hydro Included, Building Insurance Included, Water Included
- HOA fee: C$477 monthly
- HOA name: TSCC
Location
- Region: Toronto
Financial & listing details
- Annual tax amount: C$2,247
- Date on market: 3/2/2026
RE/MAX CONDOS PLUS CORPORATION
RE/MAX CONDOS PLUS CORPORATION
By pressing Contact Agent, you agree that the real estate professional identified above may call/text you about your search, which may involve use of automated means and pre-recorded/artificial voices. You don't need to consent as a condition of buying any property, goods, or services. Message/data rates may apply. You also agree to our Terms of Use. Zillow does not endorse any real estate professionals. We may share information about your recent and future site activity with your agent to help them understand what you're looking for in a home.
Price history
Price history is unavailable.
Public tax history
Tax history is unavailable.
Climate risks
Neighborhood: Waterfront Communities
Nearby schools
GreatSchools rating
No schools nearby
We couldn't find any schools near this home.
- C$--1 bd1 ba-- sqft35 Mariner Ter #1-BEDROOM, Toronto, ON M5V3V9Off Market
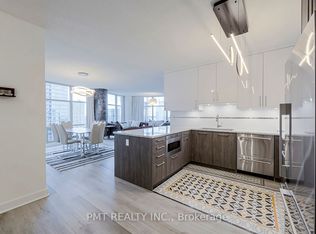
- C$--2 bd2 ba1.2k sqft35 Mariner Ter #0F5895503, Toronto, ON M5V3V9Off Market
- C$599,9992 bd1 ba-- sqft35 Mariner Ter #1601, Toronto, ON M5V3V9For Sale
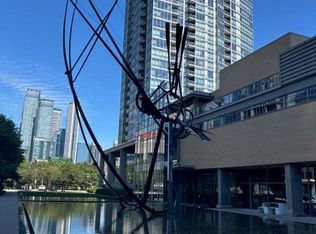
- C$625,0002 bd1 ba-- sqft35 Mariner Ter #1510, Toronto, ON M5V3V9For Sale

- C$--2 bd1 ba699 sqft35 Mariner Ter #2608, Toronto, ON M5V3V9Off Market
- C$1,140,0003 bd2 ba-- sqft35 Mariner Ter #3509, Toronto, ON M5V3V9For Sale
- C$--1 bd1 ba650 sqft35 Mariner Ter UNIT 5302, Toronto, ON M5V3V9Off Market
- C$595,0002 bd1 ba-- sqft35 Mariner Ter #1801, Toronto, ON M5V3V9For Sale
Similar homes
- C$615,0002 bd1 ba-- sqft35 Mariner Ter Unit 3808, Toronto, ON M5V 3V9For Sale
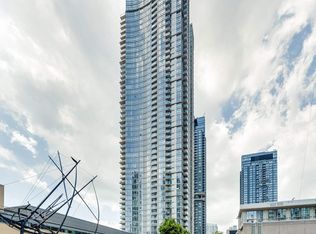 MLS ID #C13534508, HARVEY KALLES REAL ESTATE LTD.. TRREB
 - C$479,0001 bd1 ba-- sqftTHE MAXIM, Toronto, ON M4P 3H8For Sale
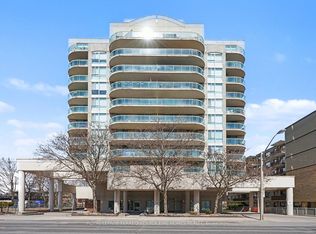 MLS ID #C13585062, ROYAL LEPAGE TERREQUITY TCK FINE HOMES REALTY. TRREB
 - C$578,0002 bd1 ba-- sqft3 Navy Wharf Ct #2205, Toronto, ON M5V 3V1For Sale
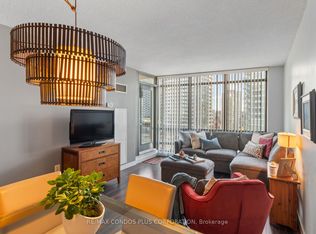 MLS ID #C13473854, RE/MAX CONDOS PLUS CORPORATION. TRREB
 - C$529,9001 bd1 ba-- sqftMaple Leaf Square, Toronto, ON M5J 0A7For Sale
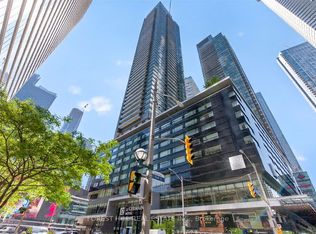 MLS ID #C13424048, FOREST HILL REAL ESTATE INC.. TRREB
 - C$520,0002 bd1 ba-- sqft323 Richmond St E #704, Toronto, ON M5A 4R3For SaleMLS ID #C13500158, ROYAL LEPAGE SIGNATURE REALTY. TRREB
- C$510,0002 bd2 ba-- sqft225 Wellesley St E #811, Toronto, ON M4X 1X8For SaleMLS ID #C13460140, SAGE REAL ESTATE LIMITED. TRREB
- C$429,0002 bd1 ba-- sqftResidences of the World Trade Centre, Toronto, ON M5E 1R4For SaleMLS ID #C13499794, HARVEY KALLES REAL ESTATE LTD.. TRREB
- C$469,0001 bd1 ba-- sqft398 Eglinton Ave E #203, Toronto, ON M4P 3H8For SaleMLS ID #C13562468, ROYAL LEPAGE REAL ESTATE SERVICES LTD.. TRREB
- C$535,0001 bd1 ba-- sqft100 Western Battery Rd #1012, Toronto, ON M6K 3S2For SaleMLS ID #C13060838, SUTTON GROUP - SUMMIT REALTY INC.. TRREB
- C$589,0002 bd2 ba-- sqft35 Hayden St #1201, Toronto, ON M4Y 3C3For SaleMLS ID #C13576800, RE/MAX CROSSROADS REALTY INC.. TRREB
- C$629,0003 bd2 ba-- sqft151 Dan Leckie Way #610, Toronto, ON M5V 4B2For SaleMLS ID #C13537126, ROYAL LEPAGE TERREQUITY REALTY. TRREB
- C$459,0002 bd1 ba-- sqft15 Maitland Pl #204, Toronto, ON M4Y 2X3For SaleMLS ID #C13423918, RE/MAX CONDOS PLUS CORPORATION. TRREB
- C$568,0001 bd1 ba-- sqft44 Gerrard St W #1507, Toronto, ON M5G 2K2For SaleMLS ID #C13542546, HOMELIFE LANDMARK REALTY INC.. TRREB
- C$479,9001 bd1 ba-- sqft9 Michael Power Pl #902, Toronto, ON M9A 0A5For SaleMLS ID #W13552618, ROYAL LEPAGE CREDIT VALLEY REAL ESTATE. TRREB
- C$449,9001 bd1 ba-- sqft812 Lansdowne Ave #512, Toronto, ON M6H 4K5For SaleMLS ID #W13547264, Royal LePage Real Estate Associates. TRREB
- C$499,0002 bd2 ba-- sqft50 Brian Harrison Way #407, Toronto, ON M1P 5J4For SaleMLS ID #E13568638, CENTURY 21 ATRIA REALTY INC.. TRREB
- C$549,0002 bd1 ba-- sqft153 Beecroft Rd Unit 2815, Toronto, ON M2N 7C5For SaleMLS ID #C13582112, ROYAL LEPAGE TERREQUITY BESPOKE REALTY. TRREB
- C$580,0003 bd2 ba-- sqft117 Gerrard St E #310, Toronto, ON M5B 2L4For SaleMLS ID #C13085506, ROYAL LEPAGE REAL ESTATE SERVICES LTD.. TRREB
- C$519,0001 bd1 ba-- sqft35 Saranac Blvd #308, Toronto, ON M6A 2G4For SaleMLS ID #C13148816, RE/MAX ULTIMATE REALTY INC.. TRREB
- C$539,9002 bd1 ba-- sqft212 Eglinton Ave E #1012, Toronto, ON M4P 0A3For SaleMLS ID #C13245756, CENTURY 21 LEADING EDGE REALTY INC.. TRREB
