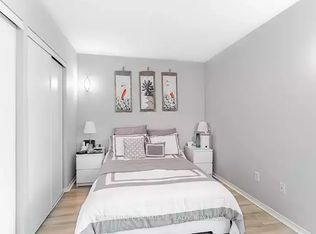
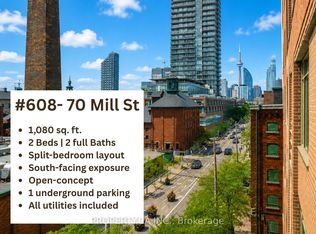
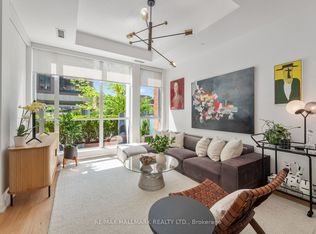
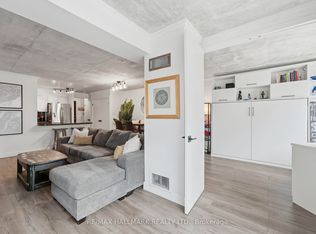
Experience elevated urban living in this beautifully appointed (over 1200 sq feet) 3-bedroom, 2-bathroom suite overlooking the iconic Distillery District and Lake Ontario. With soaring 9' ceilings, stunning south exposure, and a spacious, well-proportioned layout, this residence truly feels like a house-offering the comfort and scale rarely found in condo living. The thoughtfully designed floor plan features generous principal rooms ideal for both everyday living and entertaining. An expansive living and dining area provides the perfect setting for hosting, while the oversized, renovated kitchen is a standout-complete with abundant workspace. Both bathrooms have been tastefully renovated, including a private primary ensuite, delivering move-in-ready experience. Step out onto the balcony to take in picturesque views over the historic Distillery District all the way down to the Lake. Set within a quiet, boutique building, this residence offers a peaceful retreat just steps from the vibrant energy below. Living in the Distillery District means being immersed in one of Toronto's most artistic and culturally rich neighbourhoods, surrounded by galleries, cafes, restaurants, and year-round events in a truly pedestrian-friendly setting. A rare opportunity to own a spacious, house-like suite in one of the city's most unique and inspiring locations. Complete with parking and 2 oversized lockers and all inclusive maintenance fees!Open house July 4 and 5th 2-4 p.m.
Under contract
C$949,900
80 Mill St #1108, Toronto, ON M5A 4T3
3beds
2baths
Apartment
Built in ----
-- sqft lot
$-- Zestimate®
C$--/sqft
C$1,301/mo HOA
What's special
Stunning south exposureSpacious well-proportioned layoutGenerous principal roomsOversized renovated kitchenAbundant workspacePrivate primary ensuiteMove-in-ready experience
- 6 days |
- 16 |
- 0 |
Zillow last checked:
Listing updated:
Listed by:
REMAX YOUR COMMUNITY REALTY
Source: TRREB,MLS®#: C13514390 Originating MLS®#: Toronto Regional Real Estate Board
Originating MLS®#: Toronto Regional Real Estate BoardFacts & features
Interior
Bedrooms & bathrooms
- Bedrooms: 3
- Bathrooms: 2
Bedroom
- Level: Main
- Dimensions: 5.91 x 4.36
Bedroom 2
- Level: Main
- Dimensions: 4.09 x 2.33
Bedroom 3
- Level: Main
- Dimensions: 4.09 x 2.29
Bathroom
- Level: Main
- Dimensions: 1.65 x 2.52
Bathroom
- Level: Main
- Dimensions: 2.41 x 1.56
Dining room
- Level: Main
- Dimensions: 2.8 x 2.87
Kitchen
- Level: Main
- Dimensions: 3.43 x 3.88
Laundry
- Level: Main
- Dimensions: 2.41 x 2.16
Living room
- Level: Main
- Dimensions: 5.84 x 3.47
Heating
- Forced Air, Gas
Cooling
- Central Air
Appliances
- Laundry: In-Suite Laundry
Features
- Flooring: Carpet Free
- Basement: None
- Has fireplace: No
Interior area
- Living area range: 1200-1399 null
Video & virtual tour
Property
Parking
- Total spaces: 1
- Parking features: Underground
- Has garage: Yes
Features
- Exterior features: Open Balcony
- Has view: Yes
- View description: Beach, City, Clear, Lake, Park/Greenbelt, Bridge(s)
- Has water view: Yes
- Water view: Beach,Lake
Lot
- Features: Beach, Clear View, Hospital, Library, Public Transit, School
- Topography: Flat
Details
- Parcel number: 124290180
Construction
Type & style
- Home type: Apartment
- Property subtype: Apartment
Materials
- Brick
- Foundation: Concrete
Community & HOA
Community
- Security: Security Guard
HOA
- Amenities included: Elevator, Gym, Party Room/Meeting Room, Visitor Parking, Rooftop Deck/Garden
- Services included: Heat Included, Hydro Included, Water Included, CAC Included, Common Elements Included, Building Insurance Included, Parking Included
- HOA fee: C$1,301 monthly
- HOA name: TSCC
Location
- Region: Toronto
Financial & listing details
- Annual tax amount: C$4,120
- Date on market: 7/2/2026
REMAX YOUR COMMUNITY REALTY
REMAX YOUR COMMUNITY REALTY
By pressing Contact Agent, you agree that the real estate professional identified above may call/text you about your search, which may involve use of automated means and pre-recorded/artificial voices. You don't need to consent as a condition of buying any property, goods, or services. Message/data rates may apply. You also agree to our Terms of Use. Zillow does not endorse any real estate professionals. We may share information about your recent and future site activity with your agent to help them understand what you're looking for in a home.
Price history
Price history is unavailable.
Public tax history
Tax history is unavailable.
Climate risks
Neighborhood: Waterfront Communities
Nearby schools
GreatSchools rating
No schools nearby
We couldn't find any schools near this home.



- Ontario
- Toronto Division
- Toronto
- M5A 4T3
- Waterfront Communities
- 80 Mill St Unit 1108
Nearby cities
Nearby neighborhoods
Nearby zip codes
Other Toronto Topics
