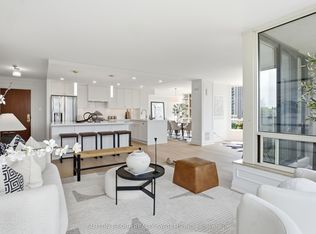
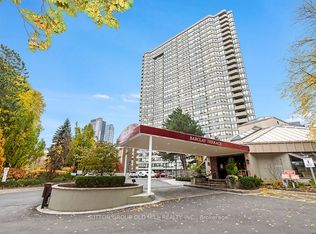
Suite 1508 is a stunning corner residence that has been extensively renovated with luxurious finishes throughout and showcases breathtaking panoramic views of the Toronto skyline, the historic Montgomery Inn, Tom Riley Park, and Lake Ontario. The expansive open-concept floor plan offers spacious living and dining areas, creating the perfect setting for entertaining family-sized gatherings. The elegant dining room features custom built-ins, while light colored hardwood floors flow throughout the suite. The den provides flexible living space and the open concept eat-in kitchen has stainless appliances and quartz counters. Both generously sized bedrooms feature their own ensuite bathrooms and closet organizers. This is a rare opportunity to enjoy sophisticated, turnkey living with spectacular views from every angle. Barclay Terrace is situated on two acres of beautifully landscaped grounds with tennis courts, jogging track and a beautiful reflective pool with a gazebo and seating areas. The recreation area is a tribute to fun, fitness and leisure having a large indoor pool, hot tub and saunas where you can relax after playing racquet ball, squash, tennis or working out in the exercise room. The full time Recreation Coordinator provides residents with free aqua fit and exercise classes. There is also a party room with a dance floor, a hobby room/workshop and you can play billiards or pool, watch a video or chat by the fireplace in the pool side lounge. You can also enjoy a ladies club, happy hour, bingo and poker nights and a book club. Barclay Terrace is ideally located within walking distance of the Bloor and Islington subway, GO Station, shops and cafes in one of Etobicoke's established and premier neighbourhoods of Islington Village and The Kingsway. The complex is minutes from major routes, downtown and the airport.
Under contract
C$850,000
1320 Islington Ave #1508, Toronto, ON M9A 5C6
3beds
2baths
Apartment
Built in ----
-- sqft lot
$-- Zestimate®
C$--/sqft
C$1,238/mo HOA
What's special
Stunning corner residenceExpansive open-concept floor planTennis courtsJogging track
- 20 days |
- 22 |
- 0 |
Zillow last checked:
Listing updated:
Listed by:
SUTTON GROUP OLD MILL REALTY INC.
Source: TRREB,MLS®#: W13524328 Originating MLS®#: Toronto Regional Real Estate Board
Originating MLS®#: Toronto Regional Real Estate BoardFacts & features
Interior
Bedrooms & bathrooms
- Bedrooms: 3
- Bathrooms: 2
Primary bedroom
- Level: Flat
- Dimensions: 4.47 x 3.35
Bedroom 2
- Level: Flat
- Dimensions: 3.5 x 2.74
Den
- Level: Flat
- Dimensions: 3.5 x 2.38
Dining room
- Level: Flat
- Dimensions: 3.55 x 3.25
Kitchen
- Level: Flat
- Dimensions: 4.11 x 3.53
Living room
- Level: Flat
- Dimensions: 6.17 x 3.15
Heating
- Forced Air, Gas
Cooling
- Central Air
Appliances
- Laundry: In-Suite Laundry
Features
- Primary Bedroom - Main Floor
- Basement: None
- Has fireplace: No
Interior area
- Living area range: 1200-1399 null
Video & virtual tour
Property
Parking
- Total spaces: 1
- Parking features: Underground
- Has garage: Yes
Features
- Exterior features: Open Balcony
- Has view: Yes
- View description: Downtown, Lake, Park/Greenbelt, Panoramic
- Has water view: Yes
- Water view: Lake
Lot
- Features: Clear View, Golf, Greenbelt/Conservation, Park, Public Transit, School
Details
- Parcel number: 117480124
Construction
Type & style
- Home type: Apartment
- Property subtype: Apartment
Materials
- Concrete
Community & HOA
Community
- Security: Concierge/Security
HOA
- Amenities included: Concierge, Indoor Pool, Visitor Parking, Tennis Court, Squash/Racquet Court, Party Room/Meeting Room
- Services included: Heat Included, Hydro Included, Water Included, Cable TV Included, CAC Included, Common Elements Included, Building Insurance Included, Parking Included
- HOA fee: C$1,238 monthly
- HOA name: MTCC
Location
- Region: Toronto
Financial & listing details
- Annual tax amount: C$3,816
- Date on market: 7/5/2026
SUTTON GROUP OLD MILL REALTY INC.
SUTTON GROUP OLD MILL REALTY INC.
By pressing Contact Agent, you agree that the real estate professional identified above may call/text you about your search, which may involve use of automated means and pre-recorded/artificial voices. You don't need to consent as a condition of buying any property, goods, or services. Message/data rates may apply. You also agree to our Terms of Use. Zillow does not endorse any real estate professionals. We may share information about your recent and future site activity with your agent to help them understand what you're looking for in a home.
Price history
Price history is unavailable.
Public tax history
Tax history is unavailable.
Climate risks
Neighborhood: Islington
Nearby schools
GreatSchools rating
No schools nearby
We couldn't find any schools near this home.
- C$898,0003 bd2 ba-- sqft1320 Islington Ave #601, Toronto, ON M9A5C6For Sale
- C$639,0002 bd2 ba-- sqft1300 Islington Ave #2806, Toronto, ON M9A5C4For Sale
- C$729,0002 bd2 ba-- sqft1300 Islington Ave #1804, Toronto, ON M9A5C4For Sale

- C$739,0003 bd2 ba-- sqft1300 Islington Ave #2208, Toronto, ON M9A5C4For Sale

- C$--2 bd1 ba993 sqft4875 Dundas St W #505, Toronto, ON M9A1B3Off Market
- C$--2 bd1 ba968 sqft4875 Dundas St W #504, Toronto, ON M9A1B3Off Market
- C$--2 bd1 ba950 sqft4875 Dundas St W #1002, Toronto, ON M9A1B3Off Market
- C$5,1002 bd3 ba-- sqft9 Burnhamthorpe Cres #309, Toronto, ON M9A0A6For Rent
Similar homes
- C$929,0002 bd2 ba-- sqft1 Ripley Ave #403, Toronto, ON M6S 4Z6For Sale
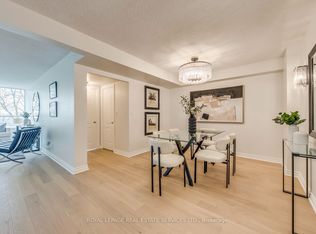 MLS ID #W13599870, ROYAL LEPAGE REAL ESTATE SERVICES LTD.. TRREB
 - C$659,9993 bd2 ba-- sqft10 Park Lawn Rd #625, Toronto, ON M8V 0H9For Sale
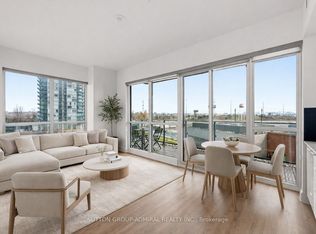 MLS ID #W13589938, SUTTON GROUP-ADMIRAL REALTY INC.. TRREB
 - C$699,9002 bd2 ba-- sqft45 Southport St #911, Toronto, ON M6S 3N5For Sale
 MLS ID #W13596646, SUTTON GROUP REALTY SYSTEMS INC.. TRREB
 - C$630,0003 bd2 ba-- sqftTriumph Tower | Valhalla Condos, Toronto, ON M9B 0B2For Sale
 MLS ID #W13568474, RE/MAX CONDOS PLUS CORPORATION. TRREB
 - C$800,0002 bd2 ba-- sqft155 Legion Rd N #2513, Toronto, ON M8Y 0A7For SaleMLS ID #W13463078, SUTTON GROUP-ADMIRAL REALTY INC.. TRREB
- C$775,0003 bd2 ba-- sqft1787 Saint Clair Ave W #920, Toronto, ON M6N 0B7For SaleMLS ID #W13232304, REAL BROKER ONTARIO LTD.. TRREB
- C$919,0003 bd2 ba-- sqftEau Du Soleil, Toronto, ON M8V 0C7For SaleMLS ID #W13067492, SUTTON GROUP-ASSOCIATES REALTY INC.. TRREB
- C$849,0002 bd2 ba-- sqft360 Bloor St E #301, Toronto, ON M4W 3M3For SaleMLS ID #C13489084, RE/MAX REALTRON BARRY COHEN HOMES INC.. TRREB
- C$965,0002 bd2 ba-- sqft1910 Lake Shore Blvd W #1108, Toronto, ON M6S 1A2For SaleMLS ID #W13505616, REMAX YOUR COMMUNITY REALTY. TRREB
- C$749,0003 bd1 ba-- sqft60 Southport St #304, Toronto, ON M6S 3N4For SaleMLS ID #W13422144, SUTTON GROUP REALTY SYSTEMS INC.. TRREB
- C$599,0002 bd1 ba-- sqft8 Fieldway Rd #414, Toronto, ON M8Z 0C3For SaleMLS ID #W13544942, ROYAL LEPAGE REAL ESTATE SERVICES LTD.. TRREB
- C$795,0002 bd2 ba-- sqft3000 Bathurst St #706, Toronto, ON M6B 3B4For SaleMLS ID #C13577304, ROYAL LEPAGE REAL ESTATE SERVICES LTD.. TRREB
- C$988,0003 bd2 ba-- sqftAYC Condos, Toronto, ON M5R 0C2New ConstructionMLS ID #C13542202, SUTTON GROUP-ADMIRAL REALTY INC.. TRREB
- C$875,0002 bd2 ba-- sqft83 Redpath Residences, Toronto, ON M4S 0A2For SaleMLS ID #C13528372, ROYAL LEPAGE REAL ESTATE SERVICES HEAPS ESTRIN TEAM. TRREB
- C$745,0003 bd2 ba-- sqftApplewood Landmark, Mississauga, ON L4Y 3Z2For SaleMLS ID #W13156352, RE/MAX PRIME PROPERTIES - UNIQUE GROUP. TRREB
- C$749,9992 bd1 ba-- sqft2261 Lake Shore Blvd W #607, Toronto, ON M8V 3X1For SaleMLS ID #W13486514, RE/MAX REALTY ENTERPRISES INC.. TRREB
- C$819,0002 bd2 ba-- sqftInfinity 1, Toronto, ON M5J 3A4For SaleMLS ID #C12873584, ROYAL LEPAGE SIGNATURE REALTY. TRREB
- C$789,0002 bd2 ba-- sqftMYC Condos, Toronto, ON M4T 2A4For SaleMLS ID #C13521062, SUTTON GROUP-ADMIRAL REALTY INC.. TRREB
- C$749,9002 bd2 ba-- sqft25 The Esplanade Unit 1115, Toronto, ON M5E 1W5For SaleMLS ID #C13508926, SUTTON GROUP-ADMIRAL REALTY INC.. TRREB
- C$569,9002 bd1 ba-- sqft231 Fort York Blvd #1102, Toronto, ON M5V 1B2For SaleMLS ID #C13603730, ROYAL LEPAGE SIGNATURE REALTY. TRREB
