Welcome to beautiful, updated 2 bedrooms + den, 2 baths, 1,350sqft suite in the Barclay Terrace Community. Barclay Terraces situated on two acres of professionally landscaped grounds with tennis courts, BBQ area, seating areas and gazebo. This bright, spacious, and breathtaking west facing suite offers calm and a panoramic sunset view. This updated residence with an impressive layout maximizes space and positive in suite flow. The renovated kitchen is conveniently located just off the dinning room creating everyday enjoyment. The primary bedroom is a retreat with room for a king-sized bed. Enjoy resort-style amenities, 24 hours concierge, hot tub with indoor pool, fitness room, tennis and squash courts, billiard, party room, book club and poker nights. Monthly maintenance fee covers cable TV, A/C, heat, hydro, building insurance, and water. Suite includes 2 parking space and locker in suite. Steps to park, Islington Subway Station, golf club, cafes and restaurants, and high top rated schools.
For sale
C$729,000
1300 Islington Ave #1804, Toronto, ON M9A 5C4
2beds
2baths
Apartment
Built in ----
-- sqft lot
$-- Zestimate®
C$--/sqft
C$1,317/mo HOA
What's special
Professionally landscaped groundsTennis courtsBbq areaSeating areasPanoramic sunset viewRenovated kitchen
- 42 days |
- 7 |
- 0 |
Zillow last checked:
Listing updated:
Listed by:
REMAX YOUR COMMUNITY REALTY
Source: TRREB,MLS®#: W13436958 Originating MLS®#: Toronto Regional Real Estate Board
Originating MLS®#: Toronto Regional Real Estate BoardFacts & features
Interior
Bedrooms & bathrooms
- Bedrooms: 2
- Bathrooms: 2
Primary bedroom
- Level: Main
- Dimensions: 4.6 x 2.95
Bedroom 2
- Level: Main
- Dimensions: 3.38 x 2.44
Breakfast
- Level: Main
- Dimensions: 2.9 x 2.53
Dining room
- Level: Main
- Dimensions: 4.24 x 3.35
Kitchen
- Level: Main
- Dimensions: 3.69 x 2.62
Living room
- Level: Main
- Dimensions: 4.08 x 3.96
Heating
- Forced Air, Gas
Cooling
- Central Air
Appliances
- Laundry: Ensuite
Features
- Flooring: Carpet Free
- Basement: None
- Has fireplace: No
Interior area
- Living area range: 1200-1399 null
Video & virtual tour
Property
Parking
- Total spaces: 2
- Parking features: Garage
- Has garage: Yes
Features
- Exterior features: Controlled Entry
- Has view: Yes
- View description: City, Clear, Golf Course, Lake, Panoramic
- Has water view: Yes
- Water view: Lake
Lot
- Features: Clear View, Fenced Yard, Golf, Park, Public Transit, School
Details
- Parcel number: 117590146
Construction
Type & style
- Home type: Apartment
- Property subtype: Apartment
Materials
- Brick, Concrete
Community & HOA
Community
- Security: Carbon Monoxide Detector(s), Concierge/Security, Security Gate
HOA
- Amenities included: Community BBQ, Concierge, Gym, Guest Suites, Party Room/Meeting Room, Visitor Parking
- Services included: Heat Included, Common Elements Included, Hydro Included, Building Insurance Included, Water Included, Cable TV Included, CAC Included, Parking Included, Condo Taxes Included
- HOA fee: C$1,317 monthly
- HOA name: MTCC
Location
- Region: Toronto
Financial & listing details
- Annual tax amount: C$3,506
- Date on market: 6/12/2026
REMAX YOUR COMMUNITY REALTY
REMAX YOUR COMMUNITY REALTY
By pressing Contact Agent, you agree that the real estate professional identified above may call/text you about your search, which may involve use of automated means and pre-recorded/artificial voices. You don't need to consent as a condition of buying any property, goods, or services. Message/data rates may apply. You also agree to our Terms of Use. Zillow does not endorse any real estate professionals. We may share information about your recent and future site activity with your agent to help them understand what you're looking for in a home.
Price history
Price history is unavailable.
Public tax history
Tax history is unavailable.
Climate risks
Neighborhood: Islington
Nearby schools
GreatSchools rating
No schools nearby
We couldn't find any schools near this home.
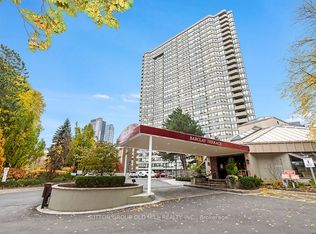
- C$639,0002 bd2 ba-- sqft1300 Islington Ave #2806, Toronto, ON M9A5C4For Sale
- C$739,0003 bd2 ba-- sqft1300 Islington Ave #2208, Toronto, ON M9A5C4For Sale

- C$--3 bd1 ba1k sqft1294 Islington Ave #809, Toronto, ON M9A3K2Off Market
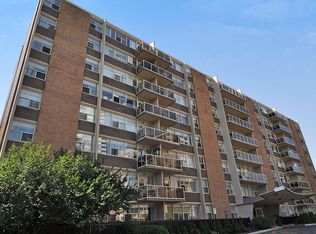
- C$--1 bd1 ba714 sqft1294 Islington Ave #607, Toronto, ON M9A3K2Off Market
- C$--1 bd1 ba507 sqft1294 Islington Ave #1-BEDROOM, Toronto, ON M9A3K2Off Market
- C$---- bd1 ba507 sqft1294 Islington Ave #STUDIO, Toronto, ON M9A3K2Off Market
- C$--3 bd1 ba1k sqft1294 Islington Ave #3-BEDROOM, Toronto, ON M9A3K2Off Market
- C$--2 bd1 ba826 sqft1294 Islington Ave #2-BEDROOM, Toronto, ON M9A3K2Off Market
Similar homes
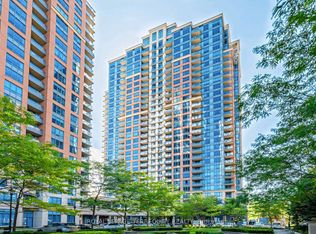
- C$759,0002 bd2 ba-- sqftNuvo at Essex, Toronto, ON M9B 0A2For Sale
 MLS ID #W13412876, ROYAL LEPAGE TERREQUITY REALTY. TRREB
 - C$689,9002 bd2 ba-- sqft88 Park Lawn Rd #2212, Toronto, ON M8Y 0B5For Sale
 MLS ID #W13352990, RE/MAX NOBLECORP REAL ESTATE. TRREB
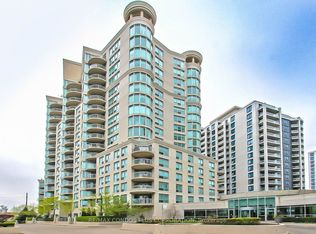
 - C$710,0002 bd2 ba-- sqftNewport Beach, Toronto, ON M8V 4B2For Sale
 MLS ID #W12987572, RE/MAX CONDOS PLUS CORPORATION. TRREB
 - C$725,0002 bd1 ba-- sqftDomus Lofts, Toronto, ON M5R 3T5For Sale
 MLS ID #C13459476, SOTHEBY'S INTERNATIONAL REALTY CANADA. TRREB
 - C$799,0002 bd2 ba-- sqft2267 Lake Shore Blvd W #723, Toronto, ON M8V 3X2For SaleMLS ID #W13185260, SUTTON GROUP-ADMIRAL REALTY INC.. TRREB
- C$574,9003 bd2 ba-- sqftMillgate Manor, Toronto, ON M9C 4V9For SaleMLS ID #W13504248, RE/MAX CONDOS PLUS CORPORATION. TRREB
- C$795,0002 bd2 ba-- sqftPaxton Place, Toronto, ON M4Y 2T3For SaleMLS ID #C13513608, ROYAL LEPAGE/J & D DIVISION. TRREB
- C$689,0001 bd1 ba-- sqftPalace Place, Toronto, ON M8V 3W9For SaleMLS ID #W13235294, RIGHT AT HOME REALTY INC.. TRREB
- C$799,0002 bd2 ba-- sqft212 Saint George St #203, Toronto, ON M5R 2N5For SaleMLS ID #C13143792, RE/MAX HALLMARK REALTY LTD.. TRREB
- C$550,0002 bd2 ba-- sqft1 Rowntree Rd Unit 914, Toronto, ON M9V 5G7For SaleMLS ID #W13588566, ACHIEVERS REALTY. TRREB
- C$748,0003 bd2 ba-- sqft5418 Yonge St #812, Toronto, ON M2N 6X4For SaleMLS ID #C13431462, RE/MAX REALTRON BARRY COHEN HOMES INC.. TRREB
- C$630,0003 bd2 ba-- sqftApplewood Place, Mississauga, ON L4Y 3T6For SaleMLS ID #W13529402, HOMELIFE/MIRACLE REALTY LTD. TRREB
- C$829,0003 bd2 ba-- sqftThe Landmark, Mississauga, ON L4Y 3Z2For SaleMLS ID #W13465638, ROYAL LEPAGE SIGNATURE REALTY. TRREB
- C$684,9002 bd2 ba-- sqftPrimrose 1, Toronto, ON M2R 3W5For SaleMLS ID #C13445726, FOREST HILL REAL ESTATE INC.. TRREB
- C$690,0002 bd1 ba-- sqft80 Port St E #304, Mississauga, ON L5G 4V6For SaleMLS ID #W13534838, SUTTON GROUP QUANTUM REALTY INC.. TRREB
- C$729,0002 bd2 ba-- sqft7 Townsgate Dr #604, Vaughan, ON L4J 7Z9For SaleMLS ID #N13242504, SUTTON GROUP-ADMIRAL REALTY INC.. TRREB
- C$619,0002 bd2 ba-- sqft135 Marlee Avenue Condos, Toronto, ON M6B 4C6For SaleMLS ID #W13426804, SOTHEBY'S INTERNATIONAL REALTY CANADA. TRREB
- C$739,0002 bd2 ba-- sqft11 Townsgate Dr #110, Vaughan, ON L4J 8G4For SaleMLS ID #N13522840, ROYAL LEPAGE URBAN REALTY. TRREB
- C$849,0002 bd2 ba-- sqft360 Bloor St E #301, Toronto, ON M4W 3M3For SaleMLS ID #C13489084, RE/MAX REALTRON BARRY COHEN HOMES INC.. TRREB
- C$499,9002 bd1 ba-- sqftL'Esprit, Toronto, ON M4Y 2X3For SaleMLS ID #C13598832, ROYAL LEPAGE REAL ESTATE SERVICES LTD.. TRREB
