Beautifully renovated 2 bedroom, 2 bathroom suite offering exceptonal space, natural light and oustanding value in Midtown Toronto. Recent improvements include: Renovated kitchen with custom cabinetry, quartz countertops, updated flooring and appliances. Updated electrical wiring in the kitchen, laundry and bathrooms, New electrical panel, New stove, refrigerator, microwave and dishwasher. En-suite laundry with tiled flooring. Fully renovated bathrooms featuring: updated electrical, wiring, updated plumbing, Whirlpool jacuzzi tub, new wall and floor tile finishes. Additional features: floor-to-ceiling windows, spacious living and dining room areas, spacious balcony with open north-facing views. Residents of 135 Marlee enjoy exceptional amenities including an indoor pool, sauna, gym, renovated party room, visitor parking, bike storage, and oustanding on-site management. Maintenance fees include all utilities, providing both convenience and long-term value. Ideally located steps to public transit, the Eglinton Crosstown LRT, Cedarvale Station, Glencairn Station, shopping, restaurans, groceries, parks and the Beltline Trail. A daycare and swim school directly across the street add further appeal for families. Move-in ready, generously sized, and ideally located, this home offers exceptional value in of Toronto's most connected neighbourhoods.
For sale
C$619,000
135 Marlee Ave #403, Toronto, ON M6B 4C6
2beds
2baths
Apartment
Built in ----
-- sqft lot
$-- Zestimate®
C$--/sqft
C$885/mo HOA
What's special
Natural lightQuartz countertopsUpdated flooringFully renovated bathroomsWhirlpool jacuzzi tubFloor-to-ceiling windowsGenerously sized
- 40 days |
- 10 |
- 0 |
Zillow last checked:
Listing updated:
Listed by:
SOTHEBY'S INTERNATIONAL REALTY CANADA
Source: TRREB,MLS®#: W13426804 Originating MLS®#: Toronto Regional Real Estate Board
Originating MLS®#: Toronto Regional Real Estate BoardFacts & features
Interior
Bedrooms & bathrooms
- Bedrooms: 2
- Bathrooms: 2
Primary bedroom
- Level: Flat
- Dimensions: 5.4 x 3.15
Bedroom 2
- Level: Flat
- Dimensions: 4.43 x 3.15
Dining room
- Level: Flat
- Dimensions: 3.28 x 2.38
Kitchen
- Level: Flat
- Dimensions: 3.84 x 3.34
Living room
- Level: Flat
- Dimensions: 3.35 x 2.38
Heating
- Forced Air, Gas
Cooling
- Central Air
Appliances
- Laundry: Ensuite
Features
- Flooring: Carpet Free
- Basement: None
- Has fireplace: No
Interior area
- Living area range: 900-999 null
Video & virtual tour
Property
Parking
- Total spaces: 1
- Parking features: Underground
- Has garage: Yes
Features
- Exterior features: Controlled Entry, Recreational Area, Open Balcony
- Has view: Yes
- View description: City
Lot
- Features: Park, Public Transit, Rec./Commun.Centre, School, Place Of Worship, Hospital
Details
- Parcel number: 114820018
- Other equipment: Intercom
Construction
Type & style
- Home type: Apartment
- Property subtype: Apartment
Materials
- Brick
Community & HOA
HOA
- Amenities included: Exercise Room, Indoor Pool, Party Room/Meeting Room, Recreation Room, Sauna, Visitor Parking
- Services included: Heat Included, Hydro Included, Building Insurance Included, Water Included, Parking Included, CAC Included
- HOA fee: C$885 monthly
- HOA name: YCC
Location
- Region: Toronto
Financial & listing details
- Annual tax amount: C$2,091
- Date on market: 6/10/2026
SOTHEBY'S INTERNATIONAL REALTY CANADA
SOTHEBY'S INTERNATIONAL REALTY CANADA
By pressing Contact Agent, you agree that the real estate professional identified above may call/text you about your search, which may involve use of automated means and pre-recorded/artificial voices. You don't need to consent as a condition of buying any property, goods, or services. Message/data rates may apply. You also agree to our Terms of Use. Zillow does not endorse any real estate professionals. We may share information about your recent and future site activity with your agent to help them understand what you're looking for in a home.
Price history
Price history is unavailable.
Public tax history
Tax history is unavailable.
Climate risks
Neighborhood: Briar Hill
Nearby schools
GreatSchools rating
No schools nearby
We couldn't find any schools near this home.
- C$--3 bd1 ba-- sqft135 Marlee Ave #805, Toronto, ON M6B4C6Off Market
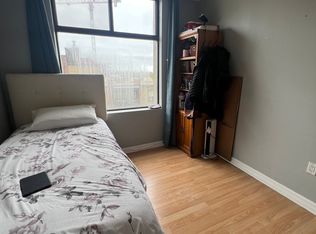
- C$3,0952 bd2 ba-- sqft135 Marlee Ave UNIT 1103, Toronto, ON M6B4C6For Rent

- C$---- bd-- ba-- sqft135 Marlee Ave PENTHOUSE 2501, Toronto, ON M6B4C6Off Market
- C$2,2492 bd1 ba840 sqft839 Roselawn Ave, Toronto, ON M6B1B5For Rent
- C$--1 bd1 ba-- sqft839 Roselawn Ave #1-BEDROOM, Toronto, ON M6B1B5Off Market
- C$--2 bd1 ba-- sqft839 Roselawn Ave #2-BEDROOM, Toronto, ON M6B1B5Off Market
- C$--2 bd1 ba840 sqft839 Roselawn Ave #770274, Toronto, ON M6B1B5Off Market
- C$--1 bd1 ba-- sqft839 Roselawn Ave #760543, Toronto, ON M6B1B5Off Market
Similar homes
- C$599,8002 bd2 ba-- sqft650 Lawrence Ave W #336, Toronto, ON M6A 3E8For Sale
 MLS ID #C13410738, CENTURY 21 REGAL REALTY INC.. TRREB
 - C$628,0002 bd2 ba-- sqft22 Olive Ave #312, Toronto, ON M2N 7G6For Sale
 MLS ID #C13541460, HOMELIFE LANDMARK REALTY INC.. TRREB
 - C$618,0003 bd2 ba-- sqft1131 Steeles Ave W #1504, Toronto, ON M2R 3W8For Sale
 MLS ID #C13135036, SUTTON GROUP-ADMIRAL REALTY INC.. TRREB
 - C$589,0002 bd2 ba-- sqftCelebrity place, Toronto, ON M4Y 2V6For Sale
 MLS ID #C13207500, CENTURY 21 PERCY FULTON LTD.. TRREB
 - C$590,0002 bd2 ba-- sqft135 Antibes Dr #1706, Toronto, ON M2R 2Z1For SaleMLS ID #C13060798, RE/MAX REALTRON REALTY INC.. TRREB
- C$589,0002 bd2 ba-- sqftBayview Mansions II, Toronto, ON M2N 7H6For SaleMLS ID #C13439696, YOUR HOME SOLD GUARANTEED REALTY INTERCITY PLUS INC.. TRREB
- C$659,0003 bd2 ba-- sqftPavilion Del Sol, Toronto, ON M2N 6M7For SaleMLS ID #C13488320, ROYAL LEPAGE GOLDEN RIDGE REALTY. TRREB
- C$649,9993 bd2 ba-- sqft195 Wynford Dr #1602, Toronto, ON M3C 3P3For SaleMLS ID #C13166040, CENTURY 21 PEOPLE`S CHOICE REALTY INC.. TRREB
- C$580,0003 bd2 ba-- sqft117 Gerrard St E #310, Toronto, ON M5B 2L4For SaleMLS ID #C13085506, ROYAL LEPAGE REAL ESTATE SERVICES LTD.. TRREB
- C$625,0004 bd2 ba-- sqft133 Torresdale Ave #902, Toronto, ON M2R 3T2For SaleMLS ID #C12879320, ROYAL LEPAGE SIGNATURE REALTY. TRREB
- C$499,8882 bd1 ba-- sqft1600 Keele St #913, Toronto, ON M6N 5J1For SaleMLS ID #W13240578, ROYAL LEPAGE PREMIUM ONE REALTY. TRREB
- C$599,0001 bd1 ba-- sqftSUMMIT, Toronto, ON M5V 2W8For SaleMLS ID #C13541960, ROYAL LEPAGE SIGNATURE REALTY. TRREB
- C$580,0003 bd2 ba-- sqft10 Parkway Forest Dr #1111, Toronto, ON M2J 1L3For SaleMLS ID #C13240190, KELLER WILLIAMS REFERRED URBAN REALTY. TRREB
- C$529,9002 bd2 ba-- sqft1700 Eglinton Ave E #1119, Toronto, ON M4A 2X4For SaleMLS ID #C13521020, RIGHT AT HOME REALTY INC.. TRREB
- C$649,9003 bd2 ba-- sqftThe Gazebo of Thornhill, Markham, ON L3T 4V9For SaleMLS ID #N13545220, REALTY EXECUTIVES GROUP LTD.. TRREB
- C$698,8803 bd2 ba-- sqftRodeo Walk, Toronto, ON M2N 6N3For SaleMLS ID #C13023720, SUTTON GROUP-ADMIRAL REALTY INC.. TRREB
- C$469,0001 bd1 ba-- sqft398 Eglinton Ave E #203, Toronto, ON M4P 3H8For SaleMLS ID #C13562468, ROYAL LEPAGE REAL ESTATE SERVICES LTD.. TRREB
- C$660,0004 bd2 ba-- sqft1555 Finch Ave E #1901, Toronto, ON M2J 4X9For SaleMLS ID #C13229312, ROYAL LEPAGE SIGNATURE REALTY. TRREB
- C$529,9003 bd2 ba-- sqftThe Buckingham, Etobicoke, ON M9C 4X6For SaleMLS ID #W13544888, ROYAL LEPAGE TERREQUITY REALTY. TRREB
- C$729,0002 bd2 ba-- sqftBarclay Terrace, Toronto, ON M9A 5C4For SaleMLS ID #W13436958, REMAX YOUR COMMUNITY REALTY. TRREB
