Be the first to own this masterpiece in the heart of Midtown Toronto. Welcome to 110 Broadway Avenue This Southwest-facing high-floor corner suite has it all, Including being in one of Toronto's best school districts! This premium residence floods with natural sunlight all day long and boasts breathtaking, completely unobstructed panoramic views. The suite offers a brilliant layout featuring over 1,050 square feet of total living space, seamlessly splitting between 848 square feet of refined indoor luxury and over 200 square feet of private outdoor space across two distinct patios. No expense was spared, with $17,000 in premium builder upgrades and high-end finishes throughout including marble backsplash and countertops, overhead lighting, custom blinds and upgraded closets, all showcasing a distinct, curatorial design pedigree by Grammy Award-winner Pharrell Williams. The lifestyle here mirrors a luxury resort. It begins the moment you step past the 24-hour concierge into a stunning lobby defined by a Japanese Zen waterfall. The building's world-class amenity package includes a state-of-the-art gym, an indoor basketball court, a sauna, an indoor and outdoor pool, and both indoor and outdoor hot tubs. For entertaining, you can host guests in the stylish party room or step out to the expansive common outdoor space equipped with BBQs and a dedicated pizza oven. The property also features a quiet study/work lounge and an on-site dog washing station. Everyday logistics are incredibly smooth with remarkably low maintenance fees. Even better, you secure prime building real estate with parking spot #6 located directly near the entry door, paired with a storage locker situated right next to your vehicle. With city transit located right at your front door, this unparalleled Midtown oasis perfectly blends elite celebrity design, practical convenience, and everyday luxury.
For sale
C$938,000
110 Broadway Ave #2502, Toronto, ON M4P 1V7
3beds
2baths
Apartment
Built in ----
-- sqft lot
$-- Zestimate®
C$--/sqft
C$500/mo HOA
What's special
Southwest-facing high-floor corner suiteMarble backsplash and countertopsOverhead lightingCustom blindsUpgraded closets
- 12 days |
- 54 |
- 2 |
Zillow last checked:
Listing updated:
Listed by:
CURTIS, NICHOLAS RYAN ,
RE/MAX HALLMARK REALTY LTD.
Source: TRREB,MLS®#: C13539380 Originating MLS®#: Toronto Regional Real Estate Board
Originating MLS®#: Toronto Regional Real Estate BoardFacts & features
Interior
Bedrooms & bathrooms
- Bedrooms: 3
- Bathrooms: 2
Bedroom
- Level: Flat
- Dimensions: 5 x 3.5
Bedroom 2
- Level: Flat
- Dimensions: 3.5 x 3.5
Bedroom 3
- Level: Flat
- Dimensions: 3.5 x 4.5
Kitchen
- Level: Flat
- Dimensions: 3.5 x 9
Living room
- Level: Flat
- Dimensions: 3.5 x 9
Heating
- Heat Pump, Gas
Cooling
- Central Air
Appliances
- Included: Built-In Oven, Countertop Range
- Laundry: In-Suite Laundry
Features
- Primary Bedroom - Main Floor
- Basement: None
- Has fireplace: No
Interior area
- Living area range: 800-899 null
Property
Parking
- Total spaces: 1
- Parking features: Garage
- Has garage: Yes
Features
- Exterior features: Open Balcony
Lot
- Features: Arts Centre, School, Public Transit, Park, Clear View
Construction
Type & style
- Home type: Apartment
- Property subtype: Apartment
Materials
- Concrete Poured
Community & HOA
Community
- Security: Concierge/Security
HOA
- Services included: Heat Included, CAC Included, Building Insurance Included, Common Elements Included, Parking Included
- HOA fee: C$500 monthly
- HOA name: TSCC
Location
- Region: Toronto
Financial & listing details
- Date on market: 7/8/2026
- Inclusions: All Existing ELFs & Window Coverings. All Existing Appliances :Fridge, S/S Cook-Top, S/S Stove, B/I Dishwasher, Stacked Washer/Dryer.
CURTIS, NICHOLAS RYAN
CURTIS, NICHOLAS RYAN
(416) 462-4787
By pressing Contact Agent, you agree that the real estate professional identified above may call/text you about your search, which may involve use of automated means and pre-recorded/artificial voices. You don't need to consent as a condition of buying any property, goods, or services. Message/data rates may apply. You also agree to our Terms of Use. Zillow does not endorse any real estate professionals. We may share information about your recent and future site activity with your agent to help them understand what you're looking for in a home.
Price history
Price history is unavailable.
Public tax history
Tax history is unavailable.
Climate risks
Neighborhood: Mount Pleasant West
Nearby schools
GreatSchools rating
No schools nearby
We couldn't find any schools near this home.
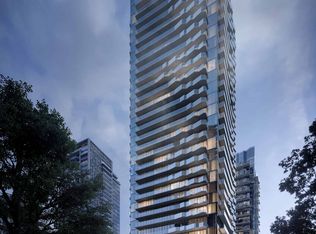
- C$--2 bd2 ba600 sqft110 Broadway Ave, Toronto, ON M4P1V7Off Market
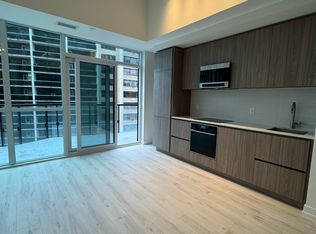
- C$--1 bd1 ba-- sqft110 Broadway Ave #616, Toronto, ON M4P1V7Off Market
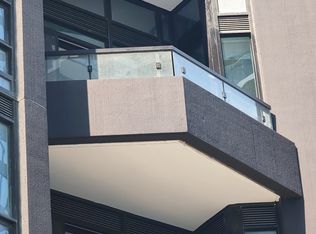
- C$2,7452 bd1 ba583 sqft110 Broadway Ave #402S, Toronto, ON M4P1V7For Rent
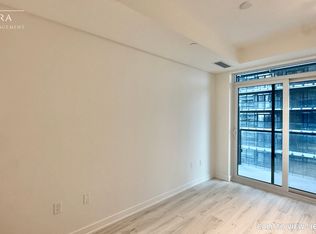
- C$---- bd1 ba400 sqft110 Broadway Ave #1407, Toronto, ON M4P1V7Off Market
- C$--1 bd2 ba550 sqft110 Broadway Ave #2310, Toronto, ON M4P1V7Off Market
- C$888,0003 bd2 ba-- sqft110 Broadway Ave #1602, Toronto, ON M4P1V7New Construction
- C$2,2002 bd1 ba-- sqft110 Broadway Ave #3013, Toronto, ON M4P1V7For Rent
- C$2,2002 bd1 ba-- sqft110 Broadway Ave #2513S, Toronto, ON M4P1V7For Rent
- C$2,2502 bd1 ba-- sqft110 Broadway Ave #2913S, Toronto, ON M4P1V7For Rent
Similar homes
- C$999,0003 bd2 ba-- sqft127 Broadway Ave #2902, Toronto, ON M4P 1V4New Construction
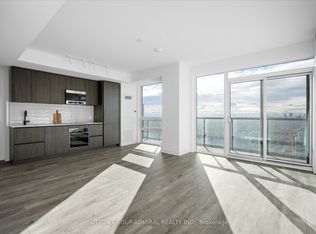 MLS ID #C13572114, SUTTON GROUP-ADMIRAL REALTY INC.. TRREB
 - C$945,0003 bd2 ba-- sqft585 Bloor St E #3415, Toronto, ON M4W 0B3For Sale
 MLS ID #C13541066, CENTURY 21 PERCY FULTON LTD.. TRREB
 - C$839,0002 bd2 ba-- sqft5 Soudan Ave #2004, Toronto, ON M4S 0B1For Sale
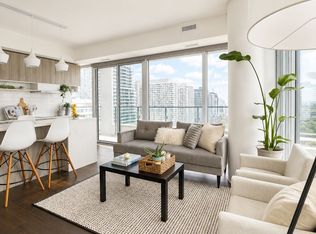 MLS ID #C13486794, RIGHT AT HOME REALTY INC.. TRREB
 - C$897,0002 bd2 ba-- sqft30 Grand Trunk Cres #1911, Toronto, ON M5J 3A4For Sale
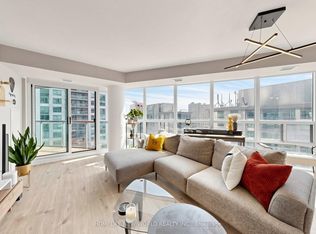 MLS ID #C13572840, HOMELIFE NEW WORLD REALTY INC.. TRREB
 - C$928,0004 bd2 ba-- sqft17 Bathurst St #4502, Toronto, ON M5V 0N1For SaleMLS ID #C13530272, FINE HOMES REALESTATE INC.. TRREB
- C$579,0002 bd2 ba-- sqft117 Broadway Ave #1705, Toronto, ON M4P 1V3New ConstructionMLS ID #C13488738, HOME STANDARDS BRICKSTONE REALTY. TRREB
- C$720,0003 bd2 ba-- sqft11 Bogert Ave NE #708, Toronto, ON M2N 0H4For SaleMLS ID #C13580842, CENTURY 21 HERITAGE GROUP LTD.. TRREB
- C$986,0002 bd2 ba-- sqft1 Bloor St E Unit 6608, Toronto, ON M4W 0A8For SaleMLS ID #C13486860, HOMELIFE LANDMARK REALTY INC.. TRREB
- C$999,9993 bd2 ba-- sqft55 C Resideneces, Toronto, ON M4Y 0J1For SaleMLS ID #C13092138, ROYAL STAR REALTY INC.. TRREB
- C$1,229,9002 bd2 ba-- sqftAKRA Condos, Toronto, ON M4P 1Y5New ConstructionMLS ID #C12813410, SAGE REAL ESTATE LIMITED. TRREB
- C$780,0002 bd2 ba-- sqftMassey Tower, Toronto, ON M5B 0C1For SaleMLS ID #C13542626, ROYAL LEPAGE SIGNATURE REALTY. TRREB
- C$579,0002 bd2 ba-- sqftThe Madison, Toronto, ON M4S 0A5For SaleMLS ID #C13213606, ROYAL LEPAGE REAL ESTATE SERVICES HEAPS ESTRIN TEAM. TRREB
- C$599,0003 bd2 ba-- sqftSouthside Condos, Toronto, ON M3H 0C8For SaleMLS ID #C13566568, PG DIRECT REALTY LTD.. TRREB
- C$899,0003 bd2 ba-- sqft285 Dufferin St #202, Toronto, ON M6K 0J2New ConstructionMLS ID #W12945972, RE/MAX REAL ESTATE CENTRE, MY INVESTMENT BROKERS. TRREB
- C$1,049,9952 bd2 ba-- sqft1 Yorkville Ave #3302, Toronto, ON M4WFor SaleMLS ID #C13432790, HOMELIFE/DIAMONDS REALTY INC.. TRREB
- C$950,0002 bd1 ba-- sqft20 Stewart St #103, Toronto, ON M5V 1H6For SaleMLS ID #C13160988, KELLER WILLIAMS REFERRED URBAN REALTY. TRREB
- C$699,9003 bd2 ba-- sqft8 Telegram Mews #1006, Toronto, ON M5V 3Z5For SaleMLS ID #C13562134, DAN PLOWMAN TEAM REALTY INC.. TRREB
- C$699,0002 bd1 ba-- sqft1080 Bay St #2309, Toronto, ON M5S 0A5For SaleMLS ID #C13543634, SOTHEBY'S INTERNATIONAL REALTY CANADA. TRREB
- C$1,030,0003 bd2 ba-- sqft181 Sterling Rd #1402, Toronto, ON M6R 0B2New ConstructionMLS ID #C13449028, CENTURY 21 LEADING EDGE CONDOSDEAL REALTY. TRREB
- C$1,048,0003 bd2 ba-- sqft300 Front St W Unit 304, Toronto, ON M5V 0E9For SaleMLS ID #C13066054, RE/MAX REALTY SPECIALISTS INC.. TRREB
