Welcome to this beautifully maintained 3-bedroom, 2-bath semi-detached home in the highly covetedAllenby school district - a rare opportunity to enjoy family living in one of Toronto's most sought-after neighbourhoods.Situated on a prime corner lot, this home offers incredible natural light, enhanced privacy, and an amazing outdoor setting perfect for entertaining, relaxing, and family enjoyment. The fully fenced backyard features a freshly stained spacious deck and beautifully designed outdoor space ideal for summer gatherings. Inside, the home combines timeless character with extensive modern upgrades for energy efficiency and privacy. Major improvements include updated windows and blinds, roof, furnace, air conditioning, hot water tank, main water line, sump pump, and renovated bathrooms - offering peace of mind for years to come.The underpinned basement provides impressive ceiling height and exceptional additional living space, ideal for a recreation room, home office, gym, or guest suite. Complete with private parking and located just steps to some of the city's best restaurants, cafés, shops, parks, and everyday amenities, this home also offers outstanding transit convenience with walking access to both the Crosstown LRT and Line 1 subway. A fantastic opportunity to own a home in an established, family-friendly community known for its top-ranked schools, vibrant atmosphere, and unbeatable central location.
For sale
C$1,319,900
77 Montgomery Ave, Toronto, ON M4R 1E1
3beds
2baths
Single Family Residence
Built in ----
2,125 Square Feet Lot
$-- Zestimate®
C$--/sqft
C$-- HOA
What's special
Prime corner lotIncredible natural lightFully fenced backyardFreshly stained spacious deckTimeless characterUpdated windows and blindsRenovated bathrooms
- 13 hours |
- 12 |
- 0 |
Zillow last checked:
Listing updated:
Listed by:
CORCORAN HORIZON REALTY
Source: TRREB,MLS®#: C13572180 Originating MLS®#: Toronto Regional Real Estate Board
Originating MLS®#: Toronto Regional Real Estate BoardFacts & features
Interior
Bedrooms & bathrooms
- Bedrooms: 3
- Bathrooms: 2
Primary bedroom
- Level: Second
- Dimensions: 2.44 x 4
Bedroom 2
- Level: Second
- Dimensions: 3.78 x 2.77
Bedroom 3
- Level: Second
- Dimensions: 3.35 x 3.02
Den
- Level: Basement
- Dimensions: 2.62 x 3.08
Dining room
- Level: Main
- Dimensions: 2.74 x 3.66
Kitchen
- Level: Main
- Dimensions: 2.74 x 3.66
Living room
- Level: Main
- Dimensions: 3.66 x 3.35
Recreation
- Level: Basement
- Dimensions: 4.11 x 4.3
Heating
- Forced Air, Gas
Cooling
- Central Air
Features
- Flooring: Carpet Free
- Basement: Finished
- Has fireplace: Yes
- Fireplace features: Wood Burning
Interior area
- Living area range: 1100-1500 null
Property
Parking
- Total spaces: 1
- Parking features: Private
Features
- Stories: 2
- Pool features: None
Lot
- Size: 2,125 Square Feet
- Features: Arts Centre, Library, Park, School, Public Transit, Rec./Commun.Centre
Details
- Parcel number: 211710135
- Other equipment: Sump Pump
Construction
Type & style
- Home type: SingleFamily
- Property subtype: Single Family Residence
Materials
- Brick
- Foundation: Concrete
- Roof: Shingle,Flat
Utilities & green energy
- Sewer: Sewer
Community & HOA
Community
- Security: Alarm System, Monitored, Smoke Detector(s), Carbon Monoxide Detector(s)
Location
- Region: Toronto
Financial & listing details
- Annual tax amount: C$5,731
- Date on market: 7/16/2026
CORCORAN HORIZON REALTY
CORCORAN HORIZON REALTY
By pressing Contact Agent, you agree that the real estate professional identified above may call/text you about your search, which may involve use of automated means and pre-recorded/artificial voices. You don't need to consent as a condition of buying any property, goods, or services. Message/data rates may apply. You also agree to our Terms of Use. Zillow does not endorse any real estate professionals. We may share information about your recent and future site activity with your agent to help them understand what you're looking for in a home.
Price history
Price history is unavailable.
Public tax history
Tax history is unavailable.
Climate risks
Neighborhood: Yonge-Eglinton
Nearby schools
GreatSchools rating
No schools nearby
We couldn't find any schools near this home.
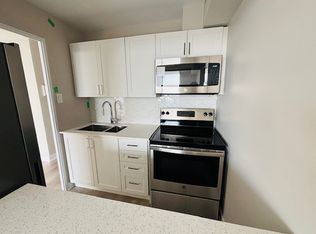
- C$--1 bd1 ba530 sqft500 Duplex Ave, Toronto, ON M4R1V6Off Market
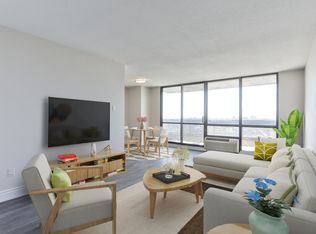
- C$--1 bd1 ba730 sqft500 Duplex Ave #2706, Toronto, ON M4R1V6Off Market
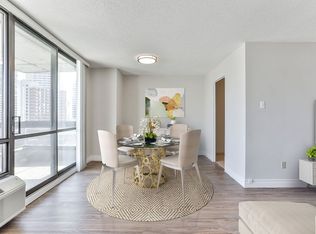
- C$--1 bd1 ba730 sqft500 Duplex Ave #801, Toronto, ON M4R1V6Off Market
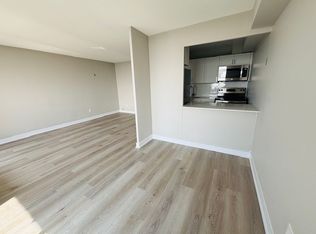
- C$---- bd1 ba450 sqft500 Duplex Ave #2403, Toronto, ON M4R1V6Off Market
- C$---- bd1 ba450 sqft500 Duplex Ave #1203, Toronto, ON M4R1V6Off Market
- C$--2 bd2 ba1k sqft500 Duplex Ave #3005, Toronto, ON M4R1V6Off Market
- C$--1 bd1 ba730 sqft500 Duplex Ave #806, Toronto, ON M4R1V6Off Market
- C$---- bd1 ba450 sqft500 Duplex Ave #1808, Toronto, ON M4R1V6Off Market
Similar homes
- C$1,149,9003 bd3 ba-- sqft138 Woodmount Ave, Toronto, ON M4C 3Y8For Sale
 MLS ID #E13572862, ROYAL LEPAGE ESTATE REALTY. TRREB
 - C$1,279,0004 bd3 ba-- sqft45 Birchmount Rd #6, Toronto, ON M1N 3J5For Sale
 MLS ID #E13565934, COLDWELL BANKER THE REAL ESTATE CENTRE. TRREB
 - C$1,248,0003 bd1 ba-- sqft327 Deloraine Ave S, Toronto, ON M5M 2B4For Sale
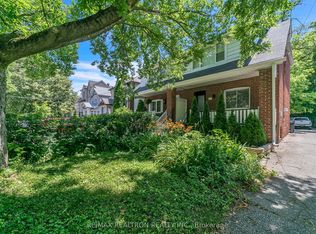 MLS ID #C13542774, RE/MAX REALTRON REALTY INC.. TRREB
 - C$1,168,0002 bd2 ba-- sqft132 Glenvale Blvd, Toronto, ON M4G 2V9For Sale
 MLS ID #C13548318, ROYAL LEPAGE SIGNATURE REALTY. TRREB
 - C$1,349,9992 bd2 ba-- sqft4 Whitaker Ave, Toronto, ON M6J 1A1For SaleMLS ID #C13529644, ROYAL LEPAGE SIGNATURE REALTY. TRREB
- C$1,349,0003 bd2 ba-- sqft19 Yorkview Dr, Toronto, ON M8Z 2G1For SaleMLS ID #W13547126, REALTY ONE GROUP FLAGSHIP. TRREB
- C$1,229,0004 bd3 ba-- sqft37 Ashburnham Rd, Toronto, ON M6H 2K4For SaleMLS ID #W13543704, SUTTON GROUP-ASSOCIATES REALTY INC.. TRREB
- C$1,349,0005 bd4 ba-- sqft3 Columbine Ave, Toronto, ON M4L 1P2For SaleMLS ID #E13544428, KELLER WILLIAMS ADVANTAGE REALTY. TRREB
- C$919,0003 bd2 ba-- sqft2102 Gerrard St E, Toronto, ON M4E 2B8For SaleMLS ID #E13556652, ROYAL LEPAGE SIGNATURE REALTY. TRREB
- C$1,200,0003 bd2 ba-- sqft8 Nordic Pl, Toronto, ON M3A 2H9For SaleMLS ID #C13494642, RE/MAX ULTIMATE REALTY INC.. TRREB
- C$1,349,9004 bd3 ba-- sqft48 McRoberts Ave, Toronto, ON M6E 4P4For SaleMLS ID #W13428466, ANNE NANOWSKI, Salesperson. TRREB
- C$1,180,0003 bd3 ba-- sqft259 Torrens Ave, Toronto, ON M4J 2P6For SaleMLS ID #E13455974, ROYAL LEPAGE SIGNATURE REALTY. TRREB
- C$1,199,0004 bd3 ba-- sqft270 Robina Ave, Toronto, ON M6C 3Z1For SaleMLS ID #C13490484, SUTTON GROUP-ASSOCIATES REALTY INC.. TRREB
- C$1,138,0003 bd2 ba-- sqft420 Salem Ave N, Toronto, ON M6H 3E1For SaleMLS ID #W13493324, HOMELIFE PRINCIPLE REAL ESTATE. TRREB
- C$1,299,9003 bd2 ba-- sqft1107 Royal York Rd, Toronto, ON M8X 2G8For SaleMLS ID #W13485332, ROYAL LEPAGE REAL ESTATE SERVICES LTD.. TRREB
- C$1,348,0003 bd2 ba-- sqft17 Sigmont Rd, Toronto, ON M9C 4K6For SaleMLS ID #W13543922, SOTHEBY'S INTERNATIONAL REALTY CANADA. TRREB
- C$1,145,0005 bd4 ba-- sqft1213 College St, Toronto, ON M6H 1C1For SaleMLS ID #C13514040, SOTHEBY'S INTERNATIONAL REALTY CANADA. TRREB
- C$1,048,0002 bd2 ba-- sqft14 Manitoba St, Toronto, ON M8Y 1C7For SaleMLS ID #W13565520, HARVEY KALLES REAL ESTATE LTD.. TRREB
- C$1,248,8005 bd4 ba-- sqft176 Leyton Ave, Toronto, ON M1L 3V6For SaleMLS ID #E13514460, Royal LePage Real Estate Services Ltd., Brokerage. TRREB
- C$1,195,0003 bd2 ba-- sqft55 Shirley St, Toronto, ON M6K 1T2For SaleMLS ID #C13552430, CENTURY 21 REGAL REALTY INC.. TRREB
