You Must See This Charming Semi-Detached Home, 25 x 150 Lot !! Located In One Of Toronto's Most Highly Coveted Neighbourhoods. Freshly painted, Updated Kitchen , updated 3-piece bathroom. Roof Approx. 4 Years Old, Furnace/Air Conditioning Systems 8 Years Old. Second Floor Features Three Generous-Sized Bedrooms. Steps To Many Highly-Rated Schools Both Public (John Wanless & Lawrence Park) And Private (Havergal College & UCC), Walk To Local Shopping, Restaurants, TTC,401 HWY, Parks, and So Much More. It's Also Conveniently Located Between Yonge Street And Avenue Road. This Is Your Opportunity To Create Your Dream Home While Maintaining Some Of The Homes Original Features Such As The Beautiful Wood Trim, Picture Windows. Create Your Very Own Outdoor Backyard Oasis, Deep South Facing Backyard, For Entertaining And Gardening. Don't Miss Out On This Incredible Opportunity! Unlimited Potential Awaits. Buyer And Buyer Agent To Verify All Measurements.
For sale
C$1,248,000
327 Deloraine Ave S, Toronto, ON M5M 2B4
3beds
1baths
Single Family Residence
Built in ----
3,750 Square Feet Lot
$-- Zestimate®
C$--/sqft
C$-- HOA
What's special
Charming semi-detached homeFreshly paintedUpdated kitchenThree generous-sized bedroomsBeautiful wood trimPicture windowsDeep south facing backyard
- 24 days |
- 41 |
- 0 |
Zillow last checked:
Listing updated:
Listed by:
RE/MAX REALTRON REALTY INC.
Source: TRREB,MLS®#: C13542774 Originating MLS®#: Toronto Regional Real Estate Board
Originating MLS®#: Toronto Regional Real Estate BoardFacts & features
Interior
Bedrooms & bathrooms
- Bedrooms: 3
- Bathrooms: 1
Primary bedroom
- Level: Second
- Dimensions: 4.3 x 3.16
Bedroom 2
- Level: Second
- Dimensions: 3.44 x 2.8
Bedroom 3
- Level: Second
- Dimensions: 2.71 x 2.77
Other
- Level: Second
- Dimensions: 2.04 x 1.69
Dining room
- Level: Main
- Dimensions: 3.24 x 2.7
Kitchen
- Level: Main
- Dimensions: 3.49 x 2.27
Living room
- Level: Main
- Dimensions: 4.13 x 3.4
Heating
- Forced Air, Gas
Cooling
- Central Air
Features
- Flooring: Carpet Free
- Basement: Unfinished
- Has fireplace: No
Interior area
- Living area range: 700-1100 null
Property
Parking
- Total spaces: 2
- Parking features: Mutual
Features
- Stories: 2
- Pool features: None
Lot
- Size: 3,750 Square Feet
Details
- Parcel number: 103490254
Construction
Type & style
- Home type: SingleFamily
- Property subtype: Single Family Residence
Materials
- Brick
- Foundation: Concrete
- Roof: Asphalt Shingle
Utilities & green energy
- Sewer: Sewer
Community & HOA
Location
- Region: Toronto
Financial & listing details
- Annual tax amount: C$7,993
- Date on market: 7/9/2026
RE/MAX REALTRON REALTY INC.
RE/MAX REALTRON REALTY INC.
By pressing Contact Agent, you agree that the real estate professional identified above may call/text you about your search, which may involve use of automated means and pre-recorded/artificial voices. You don't need to consent as a condition of buying any property, goods, or services. Message/data rates may apply. You also agree to our Terms of Use. Zillow does not endorse any real estate professionals. We may share information about your recent and future site activity with your agent to help them understand what you're looking for in a home.
Price history
Price history is unavailable.
Public tax history
Tax history is unavailable.
Climate risks
Neighborhood: Lawrence Park North
Nearby schools
GreatSchools rating
No schools nearby
We couldn't find any schools near this home.
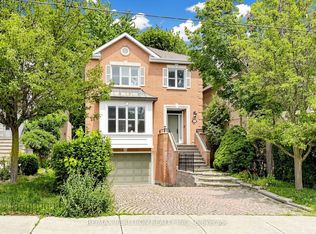
- C$2,699,0005 bd4 ba-- sqft352 Deloraine Ave, Toronto, ON M5M2B6For Sale
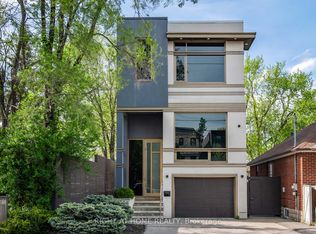
- C$3,888,0004 bd4 ba-- sqft336 Melrose Ave, Toronto, ON M5M1Z4For Sale
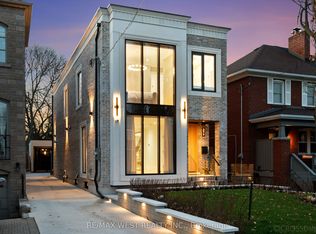
- C$3,520,0006 bd6 ba-- sqft238 Melrose Ave N, Toronto, ON M5M1Z1For Sale
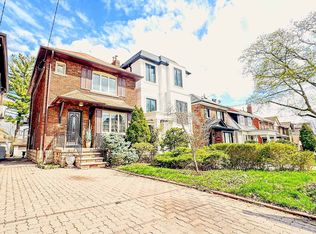
- C$1,688,8883 bd2 ba-- sqft372 Saint Germain Ave, Toronto, ON M5M1W5For Sale
- C$2,599,0004 bd4 ba-- sqft168 Roe Ave, Toronto, ON M5M2J2For Sale
- C$3,2502 bd2 ba-- sqft1717 Avenue Rd #322, Toronto, ON M5M0A2For Rent
- C$8,1003 bd3 ba-- sqft1717 Avenue Rd #604, Toronto, ON M5M0A2For Rent
- C$3,498,0005 bd5 ba-- sqft214 Brooke Ave, Toronto, ON M5M2K6For Sale
Similar homes
- C$1,149,0004 bd3 ba-- sqft116 Exbury Rd, Toronto, ON M3M 1R1For Sale
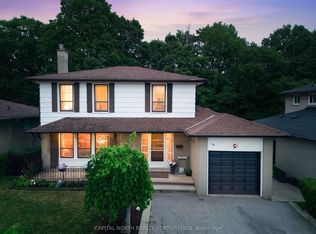 MLS ID #W13621806, CAPITAL NORTH REALTY CORPORATION. TRREB
 - C$1,259,0005 bd2 ba-- sqft60 Dorking Cres, Toronto, ON M3M 2B6For Sale
 MLS ID #W13610218, CENTURY 21 INNOVATIVE REALTY INC.. TRREB
 - C$1,248,0004 bd3 ba-- sqft334 Woodsworth Rd, Toronto, ON M2L 2T6For Sale
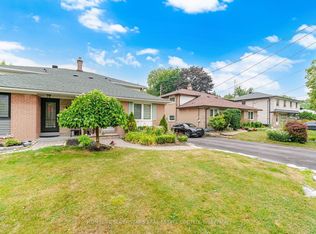 MLS ID #C13601348, HOMELIFE SUPERSTARS REAL ESTATE LIMITED. TRREB
 - C$1,319,9003 bd2 ba-- sqft77 Montgomery Ave, Toronto, ON M4R 1E1For Sale
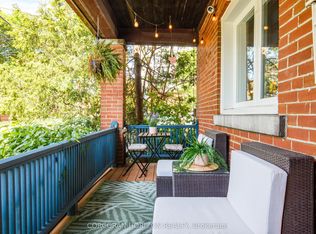 MLS ID #C13572180, CORCORAN HORIZON REALTY. TRREB
 - C$1,188,0005 bd3 ba-- sqft6 Donna Ct, Toronto, ON M2M 2C8For SaleMLS ID #C13602560, CENTURY 21 PERCY FULTON LTD.. TRREB
- C$1,299,0003 bd2 ba-- sqft17 Greenyards Dr, Toronto, ON M2M 2R7For SaleMLS ID #C13587712, RE/MAX HALLMARK REALTY LTD.. TRREB
- C$1,279,0005 bd3 ba-- sqft159 Parkmount Rd, Toronto, ON M4J 4V3For SaleMLS ID #E13608076, RE/MAX HALLMARK REALTY LTD.. TRREB
- C$1,168,0006 bd5 ba-- sqft40 Sesame St, Toronto, ON M1W 2R4For SaleMLS ID #E13620522, RE/MAX REALTRON REALTY INC.. TRREB
- C$1,250,0004 bd2 ba-- sqft48 Tower Dr, Toronto, ON M1R 3N9For SaleMLS ID #E13420118, ROYAL LEPAGE SIGNATURE REALTY. TRREB
- C$1,249,0003 bd2 ba-- sqft223 Richmond St, Richmond Hill, ON L4C 3Y9For SaleMLS ID #N13599020, REMAX YOUR COMMUNITY REALTY. TRREB
- C$1,138,0003 bd2 ba-- sqft420 Salem Ave N, Toronto, ON M6H 3E1For SaleMLS ID #W13493324, HOMELIFE PRINCIPLE REAL ESTATE. TRREB
- C$1,150,0005 bd2 ba-- sqft9 Clevedon St E, Toronto, ON M3M 1M3For SaleMLS ID #W13483310, RE/MAX REALTRON REALTY INC.. TRREB
- C$1,468,0005 bd3 ba-- sqft236 Cameron Ave, Toronto, ON M2N 1E7For SaleMLS ID #C13230032, FOREST HILL REAL ESTATE INC.. TRREB
- C$1,525,0003 bd2 ba-- sqft707 Hillsdale Ave E, Toronto, ON M4S 1V4For SaleMLS ID #C13501490, RE/MAX REALTRON REALTY INC.. TRREB
- C$1,299,9004 bd2 ba-- sqft48 Dalegrove Cres, Toronto, ON M9B 6A9For SaleMLS ID #W13600712, RE/MAX PROFESSIONALS INC.. TRREB
- C$899,0005 bd2 ba-- sqft48 Venetian Cres, Toronto, ON M3N 2L8For SaleMLS ID #W13628350, RE/MAX ULTIMATE REALTY INC.. TRREB
- C$1,299,9003 bd2 ba-- sqft1107 Royal York Rd, Toronto, ON M8X 2G8For SaleMLS ID #W13485332, ROYAL LEPAGE REAL ESTATE SERVICES LTD.. TRREB
- C$1,390,0003 bd2 ba-- sqft408 Glenlake Ave, Toronto, ON M6P 1G7For SaleMLS ID #W13528328, RE/MAX PROFESSIONALS SIDOROVA INWOOD REALTY. TRREB
- C$1,458,0005 bd3 ba-- sqft188 Maplehurst Ave, Toronto, ON M2N 3C2For SaleMLS ID #C13010562, RE/MAX REALTRON REALTY INC.. TRREB
- C$1,449,8006 bd3 ba-- sqft3 Presley Ave, Toronto, ON M1L 3P4For SaleMLS ID #E13542476, ROYAL LEPAGE SIGNATURE REALTY. TRREB
