Luxury living at its finest for a very affordable price. This beautiful custom home is a commuter's dream! Situated on a quiet street with easy access to TTC and GO Train service. Backs onto park and hiking trails. Gourmet kitchen will satisfy the most demanding chef in your family. Great open concept on the main level provides a comfortable environment for your family. Soaring ceilings, including 12 foot in the basement. Four large bedrooms upstairs. The basement has a separate entrance, and would work well as an in-law or nanny suite. There are hook ups for laundry equipment in the basement suite, as well. Great space throughout the home, including an expanded deck and a fully fenced yard with access to the park behind the home. Convenient location near schools, churches, mosque, Community Centre, several wonderful restaurants and everything the Danforth offers.
For sale
C$1,248,800
176 Leyton Ave, Toronto, ON M1L 3V6
5beds
4baths
Single Family Residence
Built in ----
2,489 Square Feet Lot
$-- Zestimate®
C$--/sqft
C$-- HOA
What's special
- 69 days
- 35
- 2
Zillow last checked:
Listing updated:
Listed by:
Royal LePage Real Estate Services Ltd., Brokerage
Source: TRREB,MLS®#: E13514460 Originating MLS®#: Oakville, Milton & District Real Estate Board
Originating MLS®#: Oakville, Milton & District Real Estate BoardFacts & features
Interior
Bedrooms & bathrooms
- Bedrooms: 5
- Bathrooms: 4
Primary bedroom
- Level: Second
- Dimensions: 5.45 x 4.1
Bedroom 2
- Level: Second
- Dimensions: 3.64 x 3.03
Bedroom 3
- Level: Second
- Dimensions: 4.8 x 2.6
Bedroom 4
- Level: Second
- Dimensions: 4.1 x 2.73
Bedroom 5
- Level: Basement
- Dimensions: 2.97 x 2.73
Dining room
- Level: Ground
- Dimensions: 2.2 x 1.8
Family room
- Level: Ground
- Dimensions: 5.45 x 4.2
Kitchen
- Level: Ground
- Dimensions: 6.36 x 4.06
Kitchen
- Level: Basement
- Dimensions: 4.7 x 2.2
Laundry
- Level: Second
- Dimensions: 1.8 x 1.3
Living room
- Level: Basement
- Dimensions: 5.45 x 4.9
Living room
- Level: Ground
- Dimensions: 5.5 x 3.3
Heating
- Forced Air, Gas
Cooling
- Central Air
Features
- Flooring: Accessory Apartment
- Basement: Separate Entrance,Finished
- Has fireplace: No
Interior area
- Living area range: 2000-2500 null
Video & virtual tour
Property
Parking
- Total spaces: 3
- Parking features: Mutual
- Has garage: Yes
Features
- Stories: 2
- Patio & porch: Deck
- Exterior features: Backs On Green Belt
- Pool features: None
- Has view: Yes
- View description: Trees/Woods
Lot
- Size: 2,489 Square Feet
- Features: Arts Centre, Greenbelt/Conservation, Park, Place Of Worship, Public Transit, School, Rectangular Lot
- Topography: Level
Details
- Additional structures: Garden Shed
- Parcel number: 065000054
Construction
Type & style
- Home type: SingleFamily
- Property subtype: Single Family Residence
Materials
- Stone, Stucco (Plaster)
- Foundation: Concrete
- Roof: Flat
Utilities & green energy
- Sewer: Sewer
Community & HOA
Community
- Security: Alarm System
Location
- Region: Toronto
Financial & listing details
- Tax assessed value: C$799,000
- Annual tax amount: C$6,130
- Date on market: 7/2/2026
Price history
Price history is unavailable.
Public tax history
Tax history is unavailable.
Climate risks
Neighborhood: Oakridge
Nearby schools
GreatSchools rating
No schools nearby
We couldn't find any schools near this home.
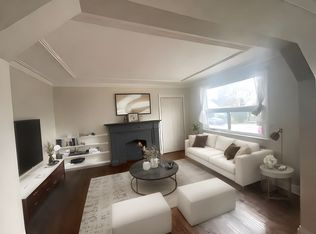

Similar homes
- C$1,299,0005 bd4 ba-- sqft3 Columbine Ave, Toronto, ON M4L 1P2For Sale
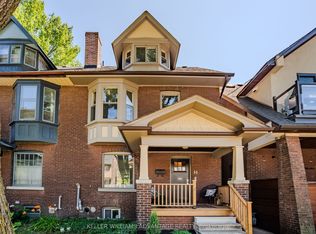 MLS ID #E13759746, KELLER WILLIAMS ADVANTAGE REALTY. TRREB
 - C$1,395,0004 bd4 ba-- sqft16 Eastwood Ave, Toronto, ON M1N 3G8For Sale
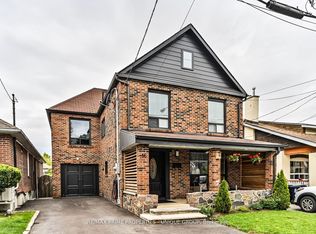 MLS ID #E13757254, RE/MAX PRIME PROPERTIES - UNIQUE GROUP. TRREB
 - C$939,9004 bd3 ba-- sqft251A Chisholm Ave, Toronto, ON M4C 4W5For Sale
 MLS ID #E13751768, SAGE REAL ESTATE LIMITED. TRREB
 - C$1,199,0004 bd2 ba-- sqft48 Tower Dr, Toronto, ON M1R 3N9For Sale
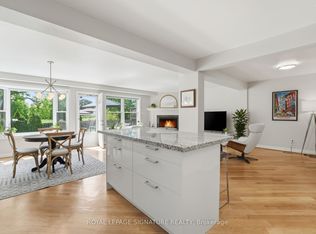 MLS ID #E13687620, ROYAL LEPAGE SIGNATURE REALTY. TRREB
