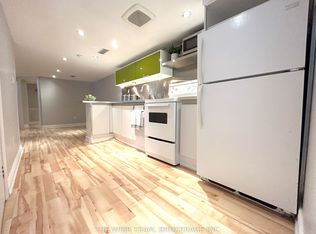
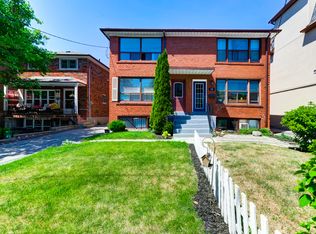
Welcome to 177 Swanwick Avenue in the heart of the Upper Beaches! This standout home pairs a comfortable, flowing layout with thoughtful updates and classic character in a welcoming, family-friendly neighbourhood. From the moment you arrive, the professionally landscaped front garden and inviting covered porch set a memorable first impression. Step inside to a bright, opened-up living and dining area flooded with natural light, featuring large windows, hardwood floors, pot lights, custom California shutters, and attractive built-in cabinetry. As you make your way into the airy, sun-filled kitchen, you'll find generous counter space, updated appliances, a floor-to-ceiling pantry, and a direct walkout to the backyard. Just beyond, the professionally landscaped, fully fenced yard boasts a large deck and stone patio, creating an ideal retreat for summer dining or relaxing outdoors. Upstairs, two spacious bedrooms and a stylishly updated full bathroom offer a quiet sanctuary to unwind, while the finished basement provides versatile bonus living space with a cozy recreation room and a three-piece bathroom. Just steps from Kingston Road's vibrant shops and cafés, playgrounds, parks, the state-of-the-art YMCA, local sporting facilities, and top-rated schools including Adam Beck Junior Public School and Malvern Collegiate. The Beaches and waterfront trails are also just minutes away. A rare opportunity to step straight into the best of east-end living!
For sale
C$999,800
177 Swanwick Ave, Toronto, ON M4E 2A7
2beds
2baths
Single Family Residence
Built in ----
1,394 Square Feet Lot
$-- Zestimate®
C$--/sqft
C$-- HOA
What's special
Professionally landscaped front gardenInviting covered porchLarge windowsHardwood floorsPot lightsCustom california shuttersAttractive built-in cabinetry
- 23 hours
- 12
- 0
Zillow last checked:
Listing updated:
Listed by:
ROYAL LEPAGE SIGNATURE REALTY
Source: TRREB,MLS®#: E14192198 Originating MLS®#: Toronto Regional Real Estate Board
Facts & features
Interior
Bedrooms & bathrooms
- Bedrooms: 2
- Bathrooms: 2
Primary bedroom
- Level: Second
- Dimensions: 3.64 x 3.32
Bedroom
- Level: Main
- Dimensions: 2.27 x 1.8
Bedroom 2
- Level: Second
- Dimensions: 2.53 x 3.17
Bathroom
- Level: Basement
- Dimensions: 2.07 x 2.51
Dining room
- Level: Main
- Dimensions: 3.14 x 3.74
Kitchen
- Level: Main
- Dimensions: 3.07 x 4.05
Laundry
- Level: Basement
- Dimensions: 2.07 x 2.51
Living room
- Level: Main
- Dimensions: 4.1 x 4.02
Recreation
- Level: Basement
- Dimensions: 3.62 x 4.7
Heating
- Forced Air, Gas
Cooling
- Central Air
Features
- Flooring: Carpet Free
- Basement: Finished
- Has fireplace: No
Interior area
- Living area range: 700-1100 null
Video & virtual tour
Property
Parking
- Total spaces: 1
- Parking features: Lane
Features
- Stories: 2
- Pool features: None
Lot
- Size: 1,394 Square Feet
- Features: Beach, Library, Park, Public Transit, School
Details
- Parcel number: 210110518
Construction
Type & style
- Home type: SingleFamily
- Property subtype: Single Family Residence
Materials
- Brick
- Foundation: Block
- Roof: Shingle
Utilities & green energy
- Sewer: Sewer
Community & HOA
Location
- Region: Toronto
Financial & listing details
- Annual tax amount: C$4,657
- Date on market: 11/18/2026
Price history
Price history is unavailable.
Public tax history
Tax history is unavailable.
Climate risks
Neighborhood: East End
Nearby schools
GreatSchools rating
No schools nearby
We couldn't find any schools near this home.

Similar homes
- C$999,0003 bd3 ba-- sqft110 A Holborne Ave, Toronto, ON M4C 2R4For Sale
 MLS ID #E14166682, ROYAL LEPAGE ESTATE REALTY. TRREB
- C$1,111,0005 bd2 ba-- sqft761 Kingston Rd, Toronto, ON M4E 1R9For Sale
 MLS ID #E14149010, ROYAL LEPAGE REAL ESTATE SERVICES LTD.. TRREB
- C$900,0003 bd3 ba-- sqft11 Bryant Ave, Toronto, ON M4C 5G9For Sale
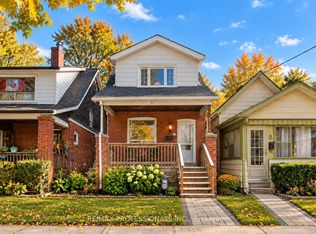 MLS ID #E14108270, RE/MAX PROFESSIONALS INC.. TRREB
- C$999,0005 bd2 ba-- sqft68 Elfreda Blvd, Toronto, ON M1L 4L8For Sale
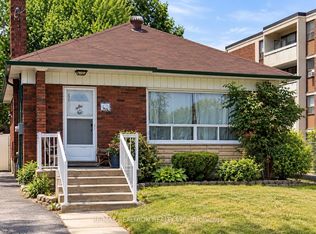 MLS ID #E13836206, RE/MAX REALTRON REALTY INC.. TRREB
