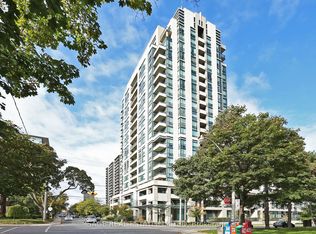
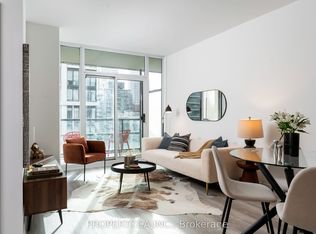
Meet the terrace that steals the show. This bright southwest corner suite at 88 Broadway offers 1,009 square feet of interior living space, two bedrooms, two bathrooms and an exceptional wraparound terrace.The split bedroom layout offers privacy, abundant natural light and nine foot ceilings throughout. Hardwood flooring, an office nook and an eat in kitchen make smart use of every square foot. Storage is equally well considered, with a walk in closet in each bedroom and a third located off the foyer.Outside, the terrace has room for dining, lounging, cooking and entertaining. The suite is being sold fully furnished, with one parking space and one locker included.Residents enjoy an exercise room, indoor pool and sauna, party room with kitchen, and a ninth floor terrace with barbecue facilities. TTC service and the Line 5 Eglinton LRT are both close by, while Sherwood Park is just seven minutes from your door. Yonge and Eglinton's restaurants, cafés, shops and everyday conveniences are all close at hand.
For sale
C$850,000
88 Broadway Ave #409, Toronto, ON M4P 0A5
2beds
2baths
Apartment
Built in ----
-- sqft lot
$-- Zestimate®
C$--/sqft
C$1,136/mo HOA
What's special
Bright southwest corner suiteTwo bedroomsTwo bathroomsExceptional wraparound terraceAbundant natural lightNine foot ceilings throughoutHardwood flooring
- 20 hours |
- 1 |
- 1 |
Zillow last checked:
Listing updated:
Listed by:
SOTHEBY'S INTERNATIONAL REALTY CANADA
Source: TRREB,MLS®#: C13596832 Originating MLS®#: Toronto Regional Real Estate Board
Originating MLS®#: Toronto Regional Real Estate BoardFacts & features
Interior
Bedrooms & bathrooms
- Bedrooms: 2
- Bathrooms: 2
Primary bedroom
- Level: Main
- Dimensions: 4.48 x 3.06
Bedroom 2
- Level: Main
- Dimensions: 3.51 x 2.98
Dining room
- Level: Main
- Dimensions: 3.18 x 2.63
Foyer
- Level: Main
- Dimensions: 2.64 x 1.85
Kitchen
- Level: Main
- Dimensions: 3.92 x 2.63
Living room
- Level: Main
- Dimensions: 4.65 x 3.47
Heating
- Forced Air, Electric
Cooling
- Central Air
Appliances
- Laundry: In-Suite Laundry
Features
- Flooring: Carpet Free
- Basement: None
- Has fireplace: No
Interior area
- Living area range: 1000-1199 null
Property
Parking
- Total spaces: 1
- Parking features: Garage
- Has garage: Yes
Features
- Exterior features: Terrace Balcony
Details
- Parcel number: 129970052
Construction
Type & style
- Home type: Apartment
- Property subtype: Apartment
Materials
- Brick
Community & HOA
HOA
- Services included: Heat Included, Water Included, Parking Included, CAC Included, Common Elements Included, Building Insurance Included
- HOA fee: C$1,136 monthly
- HOA name: TSCC
Location
- Region: Toronto
Financial & listing details
- Annual tax amount: C$4,933
- Date on market: 7/23/2026
SOTHEBY'S INTERNATIONAL REALTY CANADA
SOTHEBY'S INTERNATIONAL REALTY CANADA
By pressing Contact Agent, you agree that the real estate professional identified above may call/text you about your search, which may involve use of automated means and pre-recorded/artificial voices. You don't need to consent as a condition of buying any property, goods, or services. Message/data rates may apply. You also agree to our Terms of Use. Zillow does not endorse any real estate professionals. We may share information about your recent and future site activity with your agent to help them understand what you're looking for in a home.
Price history
Price history is unavailable.
Public tax history
Tax history is unavailable.
Climate risks
Neighborhood: Mount Pleasant West
Nearby schools
GreatSchools rating
No schools nearby
We couldn't find any schools near this home.
- C$688,0002 bd2 ba-- sqft88 Broadway Ave #1301, Toronto, ON M4P0A5For Sale
- C$595,0002 bd1 ba-- sqft88 Broadway Ave #1004, Toronto, ON M4P0A5For Sale
- C$--2 bd2 ba764 sqft88 Broadway Ave, Toronto, ON M4P0A5Off Market

- C$---- bd1 ba440 sqft220 Redpath Ave #201, Toronto, ON M4P0A4Off Market
- C$--1 bd1 ba660 sqft220 Redpath Ave #704, Toronto, ON M4P0A4Off Market
- C$1,750-- bd1 ba440 sqft220 Redpath Ave #603, Toronto, ON M4P0A4For Rent
- C$---- bd1 ba440 sqft220 Redpath Ave #404, Toronto, ON M4P0A4Off Market
- C$--1 bd1 ba575 sqft220 Redpath Ave #303, Toronto, ON M4P0A4Off Market
Similar homes
- C$819,0002 bd2 ba-- sqft101 Erskine Ave Unit 1110, Toronto, ON M4P 1Y5New Construction
 MLS ID #C13595002, WESTON REALTY PARTNERS. TRREB
 - C$918,0002 bd2 ba-- sqft70 Roehampton Ave #813, Toronto, ON M4P 1R2For Sale
 MLS ID #C13600506, HARVEY KALLES REAL ESTATE LTD.. TRREB
 - C$788,0002 bd2 ba-- sqftLine 5 Condos, Toronto, ON M4P 1V3For Sale
 MLS ID #C13586448, MAIN STREET REALTY LTD.. TRREB
 - C$848,0002 bd2 ba-- sqft161 Roehampton Ave #3209, Toronto, ON M4P 0C8For Sale
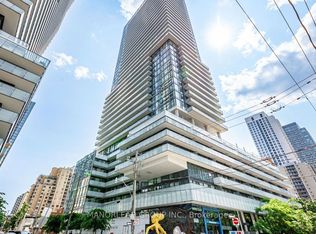 MLS ID #C13554286, MANORLEAD GROUP INC.. TRREB
 - C$699,0002 bd2 ba-- sqft185 Roehampton Ave S #1601, Toronto, ON M4P 0C6For SaleMLS ID #C13593230, REAL BROKER ONTARIO LTD.. TRREB
- C$595,0002 bd1 ba-- sqft88 Broadway Ave #1004, Toronto, ON M4P 0A5For SaleMLS ID #C13584228, PROPERTY.CA INC.. TRREB
- C$869,9002 bd2 ba-- sqft101 Erskine Ave #915, Toronto, ON M4P 0C5For SaleMLS ID #C13526552, REAL ONE REALTY INC.. TRREB
- C$899,9002 bd2 ba-- sqft98 Lillian St #1812, Toronto, ON M4S 0A5For SaleMLS ID #C13572246, RE/MAX ULTIMATE REALTY INC.. TRREB
- C$875,0002 bd2 ba-- sqft83 Redpath Residences, Toronto, ON M4S 0A2For SaleMLS ID #C13528372, ROYAL LEPAGE REAL ESTATE SERVICES HEAPS ESTRIN TEAM. TRREB
- C$599,9002 bd2 ba-- sqft117 Broadway Ave #1111, Toronto, ON M4P 1V2For SaleMLS ID #C13585316, HOMELIFE/REALTY ONE LTD.. TRREB
- C$870,0002 bd2 ba-- sqft98 Lillian St #1212, Toronto, ON M4S 0A5For SaleMLS ID #C13492102, RE/MAX HALLMARK REALTY LTD.. TRREB
- C$688,0002 bd2 ba-- sqft88 Broadway Ave #1301, Toronto, ON M4P 0A5For SaleMLS ID #C13165462, SAGE REAL ESTATE LIMITED. TRREB
- C$799,0003 bd2 ba-- sqft900 Mount Pleasant Rd #1501, Toronto, ON M4P 3J9For SaleMLS ID #C13530362, FOREST HILL REAL ESTATE INC.. TRREB
- C$829,0003 bd2 ba-- sqft25 Holly St #2309, Toronto, ON M4S 0E3For SaleMLS ID #C13545924, HARVEY KALLES REAL ESTATE LTD.. TRREB
- C$628,8002 bd1 ba-- sqft43 Eglinton Ave E APT 310, Toronto, ON M4P 1A2For SaleMLS ID #C13585724, RE/MAX HALLMARK REALTY LTD.. TRREB
- C$799,0002 bd2 ba-- sqft117 Broadway Ave #3102, Toronto, ON M4P 1V3For SaleMLS ID #C13491592, ROYAL LEPAGE SIGNATURE REALTY. TRREB
- C$799,0002 bd2 ba-- sqft117 Broadway Ave #2502, Toronto, ON M4P 1V3For SaleMLS ID #C13491546, ROYAL LEPAGE SIGNATURE REALTY. TRREB
- C$938,0003 bd2 ba-- sqft110 Broadway Ave #2502, Toronto, ON M4P 1V7For SaleMLS ID #C13539380, CURTIS, NICHOLAS RYAN . TRREB
- C$878,0002 bd3 ba-- sqft2191 Yonge St #3111, Toronto, ON M4S 3H8For SaleMLS ID #C13499784, RE/MAX EXCEL REALTY LTD.. TRREB
- C$888,0003 bd2 ba-- sqft110 Broadway Ave #1602, Toronto, ON M4P 1V7New ConstructionMLS ID #C13467284, BAY STREET GROUP INC.. TRREB
