Bright 2-bed, 2-bath with large balcony showcasing city views, floor-to-ceiling windows, and 9-foot ceilings. Open concept layout, quartz kitchen, split-bedrooms layout for perfect privacy, 2 Baths, locker included. This thoughtfully designed home combines style, comfort, and functionality with modern finishes and move-in ready condition. Pool, gym, yoga studio, and media lounge in the building. Steps to the Eglinton LRT, Subway, great dining options, cafes, shopping, grocery and parks, all within walking distance. A seamless balance of style, comfort, and convenience-perfectly positioned in one of Toronto's most connected and sought after neighbourhood.
For sale
C$699,000
185 Roehampton Ave S #1601, Toronto, ON M4P 0C6
2beds
2baths
Apartment
Built in ----
-- sqft lot
$-- Zestimate®
C$--/sqft
C$608/mo HOA
What's special
City viewsFloor-to-ceiling windowsOpen-concept living spaceSplit-bedrooms layoutContemporary kitchenQuartz countertopsSleek built-in appliances
- 95 days
- 5
- 0
Zillow last checked:
Listing updated:
Listed by:
REAL BROKER ONTARIO LTD.
Source: TRREB,MLS®#: C13593230 Originating MLS®#: Toronto Regional Real Estate Board
Originating MLS®#: Toronto Regional Real Estate BoardFacts & features
Interior
Bedrooms & bathrooms
- Bedrooms: 2
- Bathrooms: 2
Primary bedroom
- Level: Main
- Dimensions: 3.6 x 3.02
Bedroom 2
- Level: Main
- Dimensions: 2.7 x 2.7
Dining room
- Level: Main
- Dimensions: 5.9 x 3.6
Kitchen
- Level: Main
- Dimensions: 5.9 x 3.6
Living room
- Level: Main
- Dimensions: 5.9 x 3.6
Heating
- Forced Air, Gas
Cooling
- Central Air
Appliances
- Included: Built-In Oven
- Laundry: Ensuite
Features
- Storage Area Lockers
- Basement: None
- Has fireplace: No
Interior area
- Living area range: 700-799 null
Property
Parking
- Parking features: Garage
- Has garage: Yes
Features
- Exterior features: Open Balcony
- Waterfront features: None
Lot
- Features: Public Transit, Library, Ravine, School Bus Route, Place Of Worship, School
Details
- Parcel number: 766420225
- Other equipment: Intercom
Construction
Type & style
- Home type: Apartment
- Property subtype: Apartment
Materials
- Metal/Steel Siding
Community & HOA
Community
- Security: Concierge/Security, Security Guard, Carbon Monoxide Detector(s), Smoke Detector(s)
HOA
- Services included: Heat Included, Water Included, Common Elements Included, CAC Included
- HOA fee: C$608 monthly
- HOA name: TSCC
Location
- Region: Toronto
Financial & listing details
- Annual tax amount: C$3,544
- Date on market: 7/22/2026
Price history
Price history is unavailable.
Public tax history
Tax history is unavailable.
Climate risks
Neighborhood: Mount Pleasant West
Nearby schools
GreatSchools rating
No schools nearby
We couldn't find any schools near this home.
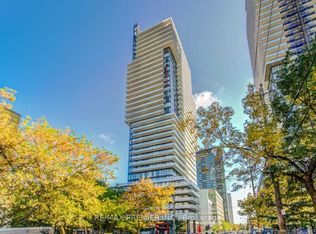
- C$2,4002 bd1 ba-- sqft185 Roehampton Ave #3002, Toronto, ON M4P0C6For Rent
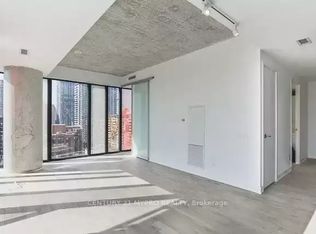
- C$--1 bd1 ba625 sqft185 Roehampton Ave #1612, Toronto, ON M4P0C6Off Market
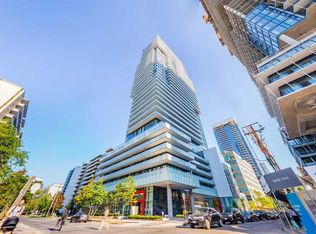
- C$--1 bd1 ba629 sqft185 Roehampton Ave #12, Toronto, ON M4P0C6Off Market
- C$1,370,0003 bd2 ba-- sqft185 Roehampton Ave #PENTHOUSE 2, Toronto, ON M4P0C6For Sale

Similar homes
- C$680,0002 bd2 ba-- sqft98 Lillian St #214, Toronto, ON M4S 0A5For Sale
 MLS ID #C13870050, RETREND REALTY LTD. TRREB
 - C$615,0002 bd1 ba-- sqft155 Redpath By Skale, Toronto, ON M4P 0C6For Sale
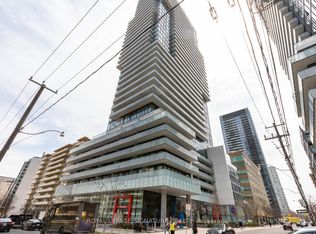 MLS ID #C14031050, ROYAL LEPAGE SIGNATURE REALTY. TRREB
 - C$619,9002 bd2 ba-- sqft125 Redpath Ave #1206, Toronto, ON M4S 0B5For Sale
 MLS ID #C13657436, HOMELIFE LANDMARK REALTY INC.. TRREB
 - C$720,0002 bd2 ba-- sqftUpper House Condos, Toronto, ON M4G 0C1For Sale
 MLS ID #C13840088, REAL BROKER ONTARIO LTD.. TRREB
