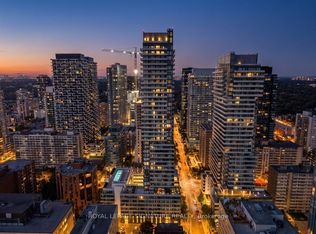
Experience the ultimate urban lifestyle in this stunning midtown condo, perfectly situated for the modern city dweller. Located in a hip, sought-after building, you're just steps away from both the Yonge subway line and the Eglinton Crosstown, making your commute a breeze. This safe, vibrant neighborhood offers the best of both worlds-surrounded by lush green ravines for your morning escape, yet mere moments from world-class dining, shopping, and city amenities. Inside, you'll fall in love with the functional, light-filled layout and those gorgeous west-facing views that promise spectacular sunsets every evening. The amenities? Simply unmatched. Think of the city's finest rooftop infinity pool-your private summer sanctuary-plus a state-of-the-art gym, a chic party room, and stylish facilities designed for effortless entertaining. This isn't just a condo; it's your stylish new home base. Come experience life in the heart of midtown, where convenience meets cool.
For sale
C$535,000
161 Roehampton Ave #3001, Toronto, ON M4P 0C8
2beds
1baths
Apartment
Built in ----
-- sqft lot
$-- Zestimate®
C$--/sqft
C$457/mo HOA
What's special
Functional light-filled layoutGorgeous west-facing viewsSpectacular sunsets every eveningChic party room
- 52 days
- 3
- 0
Zillow last checked:
Listing updated:
Listed by:
SOTHEBY'S INTERNATIONAL REALTY CANADA
Source: TRREB,MLS®#: C13709268 Originating MLS®#: Toronto Regional Real Estate Board
Originating MLS®#: Toronto Regional Real Estate BoardFacts & features
Interior
Bedrooms & bathrooms
- Bedrooms: 2
- Bathrooms: 1
Heating
- Fan Coil, Other Source
Cooling
- Central Air
Appliances
- Included: Built-In Oven, Water Heater
- Laundry: Ensuite
Features
- Primary Bedroom - Main Floor, Separate Heating Controls, Separate Hydro Meter, Storage Area Lockers
- Flooring: Carpet Free
- Basement: None
- Has fireplace: No
Interior area
- Living area range: 500-599 null
Property
Parking
- Parking features: Garage
- Has garage: Yes
Features
- Exterior features: Controlled Entry, Landscape Lighting, Landscaped, Lighting, Year Round Living, Open Balcony
- Has view: Yes
- View description: Clear, Downtown, Panoramic, Skyline
Details
- Parcel number: 767630761
Construction
Type & style
- Home type: Apartment
- Property subtype: Apartment
Materials
- Other
- Foundation: Unknown
Community & HOA
HOA
- Services included: Common Elements Included, Building Insurance Included
- HOA fee: C$457 monthly
- HOA name: TSCC
Location
- Region: Toronto
Financial & listing details
- Annual tax amount: C$2,785
- Date on market: 8/25/2026
Price history
Price history is unavailable.
Public tax history
Tax history is unavailable.
Climate risks
Neighborhood: Mount Pleasant West
Nearby schools
GreatSchools rating
No schools nearby
We couldn't find any schools near this home.
- C$459,0001 bd1 ba-- sqft161 Roehampton Ave #1805, Toronto, ON M4P0C8For Sale
- C$387,5001 bd1 ba-- sqft161 Roehampton Ave #233, Toronto, ON M4P0C8For Sale

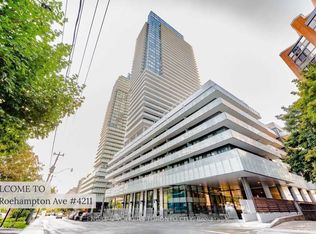
- C$549,0002 bd2 ba-- sqft161 Roehampton Ave #4211, Toronto, ON M4P0C8For Sale
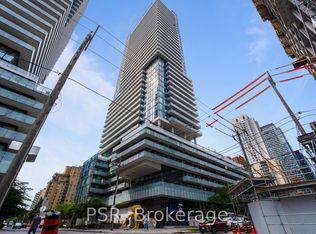
- C$525,0002 bd1 ba-- sqft161 Roehampton Ave #2601, Toronto, ON M4P0C8For Sale
Similar homes
- C$539,9002 bd1 ba-- sqft161 Roehampton Ave #4102, Toronto, ON M4P 0C8For Sale
 MLS ID #C13839292, KELLER WILLIAMS REFERRED URBAN REALTY. TRREB
 - C$519,0002 bd1 ba-- sqft150 Redpath Condos, Toronto, ON M4P 0C8For Sale
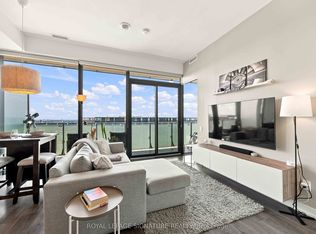 MLS ID #C13766024, ROYAL LEPAGE SIGNATURE REALTY. TRREB
 - C$499,0002 bd2 ba-- sqft8 Eglinton Ave E #505, Toronto, ON M4P 0C1For Sale
 MLS ID #C13864470, ROYAL LEPAGE TERREQUITY REALTY. TRREB
 - C$499,0002 bd1 ba-- sqft127 Broadway Ave #1104, Toronto, ON M4P 1V2For Sale
 MLS ID #C13660070, ONE PERCENT REALTY LTD.. TRREB
