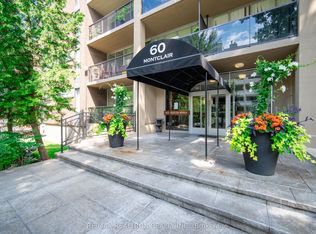
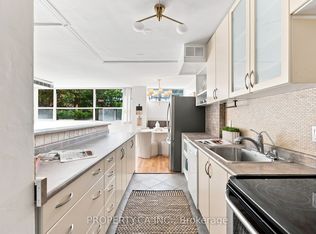
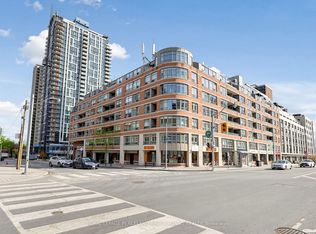
Tucked away on a quiet cul-de-sac in prime Forest Hill, Suite 603 represents the golden ratio of design, privacy and nature. This two-bedroom sub-penthouse occupies the southeast corner, offering over 1,100 square feet of living space, where every detail has been thoughtfully selected during an extensive renovation. Clean lines and rich character define the space, from the flooring, cabinetry and countertops to the colour selection and tile work. Natural light pours in from multiple exposures through the nearby treetops, enhancing the calm, elevated atmosphere. The bedrooms are generous in size with ample closet space and are connected by a hallway lined with custom storage solutions and a large LG washer dryer. Dimmable designer light fixtures, California shutters and remote-controlled blinds add to the ease of modern living. Steps to Forest Hill Village and surrounded by top-tier schools including UCC, St. Michael's, Bishop Strachan and Forest Hill Collegiate, this is a home that balances quiet luxury with everyday convenience. 60 Montclair is one of the most sought-after boutique co-ownership buildings in Toronto, with only 48 suites across 7 floors. Co-ownership sits between a condominium and a co-operative, where you own a percentage of the building while enjoying exclusive use of a particular suite. Unlike a co-op, a co-ownership does not require approval from a Board and offers greater flexibility. Even better, the monthly maintenance fee covers all utilities and property taxes!
For sale
C$699,000
60 Montclair Ave #603, Toronto, ON M5P 1P7
2beds
1baths
Apartment
Built in ----
-- sqft lot
$-- Zestimate®
C$--/sqft
C$1,325/mo HOA
What's special
Two-bedroom sub-penthouseExtensive renovationFlooring cabinetry and countertopsCustom storage solutionsLarge lg washer dryerDimmable designer light fixtures
- 37 days
- 23
- 1
Zillow last checked:
Listing updated:
Listed by:
NEST SEEKERS INTERNATIONAL REAL ESTATE
Source: TRREB,MLS®#: C13597204 Originating MLS®#: Toronto Regional Real Estate Board
Originating MLS®#: Toronto Regional Real Estate BoardFacts & features
Interior
Bedrooms & bathrooms
- Bedrooms: 2
- Bathrooms: 1
Primary bedroom
- Level: Flat
- Dimensions: 3.2 x 4.47
Bedroom 2
- Level: Flat
- Dimensions: 3.56 x 3.15
Bathroom
- Level: Flat
- Dimensions: 1.53 x 2.16
Dining room
- Level: Flat
- Dimensions: 3.25 x 3.25
Kitchen
- Level: Flat
- Dimensions: 2.29 x 3.15
Living room
- Level: Flat
- Dimensions: 3.61 x 6.1
Other
- Level: Flat
- Dimensions: 5.39 x 1.55
Heating
- Water, Gas
Cooling
- Central Air, Other
Appliances
- Laundry: In-Suite Laundry
Features
- Separate Heating Controls
- Flooring: Carpet Free
- Basement: None
- Has fireplace: No
Interior area
- Living area range: 1000-1199 null
Property
Parking
- Total spaces: 1
- Parking features: Underground
- Has garage: Yes
Features
- Exterior features: Enclosed Balcony
Lot
- Features: Clear View, Cul de Sac/Dead End, Park, Place Of Worship, Public Transit, School
Details
- Parcel number: 104660468
Construction
Type & style
- Home type: Apartment
- Property subtype: Apartment
Materials
- Brick
Community & HOA
Community
- Security: Security System
HOA
- Amenities included: Bike Storage, Elevator, Rooftop Deck/Garden, Visitor Parking
- Services included: Heat Included, Hydro Included, Water Included, Common Elements Included, Building Insurance Included, Parking Included, Condo Taxes Included
- HOA fee: C$1,325 monthly
- HOA name: N/A
Location
- Region: Toronto
Financial & listing details
- Date on market: 7/23/2026
Price history
Price history is unavailable.
Public tax history
Tax history is unavailable.
Climate risks
Neighborhood: Forest Hill South
Nearby schools
GreatSchools rating
No schools nearby
We couldn't find any schools near this home.
Similar homes
- C$699,9002 bd2 ba-- sqftChateau Royal, Toronto, ON M4S 2N5For Sale
 MLS ID #C13707742, HOMELIFE/ROMANO REALTY LTD.. TRREB
 - C$669,0002 bd1 ba-- sqftPears on The Avenue, Toronto, ON M5R 0A4For Sale
 MLS ID #C13658126, SOTHEBY'S INTERNATIONAL REALTY CANADA. TRREB
 - C$639,9002 bd2 ba-- sqft609 Avenue Rd #201, Toronto, ON M4V 0B1For Sale
 MLS ID #C13466196, REMAX YOUR COMMUNITY REALTY. TRREB
 - C$799,0002 bd2 ba-- sqft5 Rosehill Ave #609, Toronto, ON M4T 3A6For Sale
 MLS ID #C13621140, ROYAL LEPAGE PEACELAND GRACE HUANG REALTY. TRREB
