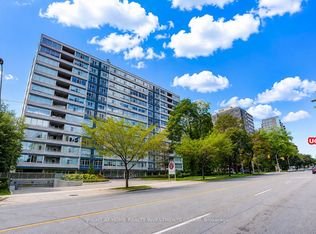
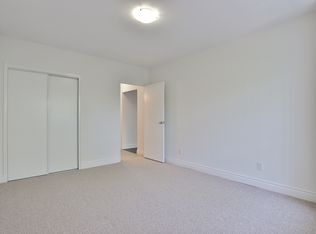
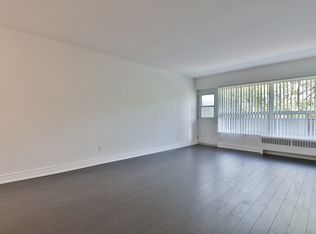
New York Style Luxury Living At '500' With First Class Services! Boutique Building By Architect Peter Dickinson, "One Of Canada's Most Important Architects"!! Elegantly & Fully Renovated Unique Custom Suite On Penthouse Level! West-Facing One Bedroom With Beautiful Views Overlooking Forest Hill! Open Concept Kitchen With Stunning Quartzine Counters & Backsplash! Custom Cabinetry & Built-ins Throughout! Smooth Ceilings With Crown Moulding And LED Lighting Throughout! Heated Bathroom Floors! One Parking Included (Common) With Valet Parking! Very Quiet--Building Has Triple Glazed Windows! 24 Hr Concierge, Valet Parking, Exercise Room, Party/Event Room, Visitor Parking & Car Wash Service Available! Elegant Ground Level Private Garden On West Side! Walking Distance To Ucc, Forest Hill Village, Yonge St. & More! See 3D Virtual Tour + Floor Plan!
For sale
C$648,000
500 Avenue Rd #1401, Toronto, ON M4V 2J6
1beds
1baths
Apartment
Built in ----
-- sqft lot
$-- Zestimate®
C$--/sqft
C$923/mo HOA
What's special
Open concept kitchenHeated bathroom floors
- 97 days
- 6
- 0
Zillow last checked:
Listing updated:
Listed by:
FOREST HILL REAL ESTATE INC.
Source: TRREB,MLS®#: C13540720 Originating MLS®#: Toronto Regional Real Estate Board
Originating MLS®#: Toronto Regional Real Estate BoardFacts & features
Interior
Bedrooms & bathrooms
- Bedrooms: 1
- Bathrooms: 1
Primary bedroom
- Level: Flat
- Dimensions: 3.63 x 3.63
Dining room
- Level: Flat
- Dimensions: 4.27 x 3.35
Foyer
- Level: Flat
- Dimensions: 2.34 x 1.57
Kitchen
- Level: Flat
- Dimensions: 4.27 x 3.28
Living room
- Level: Flat
- Dimensions: 4.27 x 3.35
Heating
- Heat Pump, Other Source
Cooling
- Central Air
Appliances
- Laundry: Ensuite
Features
- Flooring: Carpet Free
- Basement: None
- Has fireplace: No
Interior area
- Living area range: 700-799 null
Property
Parking
- Total spaces: 1
- Parking features: Underground
- Has garage: Yes
Lot
- Features: Clear View, Place Of Worship, Public Transit, School, Park
Details
- Parcel number: 129860095
Construction
Type & style
- Home type: Apartment
- Property subtype: Apartment
Materials
- Brick
Community & HOA
HOA
- Amenities included: Car Wash, Exercise Room, Party Room/Meeting Room, Visitor Parking, Concierge
- Services included: Heat Included, Water Included, CAC Included, Building Insurance Included, Common Elements Included, Parking Included, Cable TV Included
- HOA fee: C$923 monthly
- HOA name: TSCC
Location
- Region: Toronto
Financial & listing details
- Annual tax amount: C$3,076
- Date on market: 7/8/2026
Price history
Price history is unavailable.
Public tax history
Tax history is unavailable.
Climate risks
Neighborhood: Casa Loma
Nearby schools
GreatSchools rating
No schools nearby
We couldn't find any schools near this home.

Similar homes
- C$639,0002 bd1 ba-- sqftPears on The Avenue, Toronto, ON M5R 0A4For Sale
 MLS ID #C14020036, SOTHEBY'S INTERNATIONAL REALTY CANADA. TRREB
 - C$648,0002 bd2 ba-- sqft88 Broadway Ave #1301, Toronto, ON M4P 0A5For Sale
 MLS ID #C13840834, ROYAL LEPAGE REAL ESTATE SERVICES HEAPS ESTRIN TEAM. TRREB
 - C$599,0002 bd2 ba-- sqft120 Harrison Garden Blvd #1406, Toronto, ON M2NFor Sale
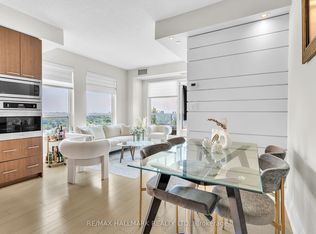 MLS ID #C14028846, RE/MAX HALLMARK REALTY LTD.. TRREB
 - C$608,0002 bd2 ba-- sqft1 Belsize Dr #412, Toronto, ON M4S 0B9For Sale
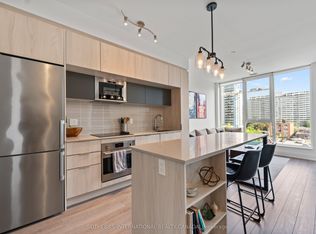 MLS ID #C13815486, SOTHEBY'S INTERNATIONAL REALTY CANADA. TRREB
