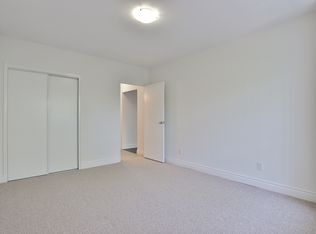
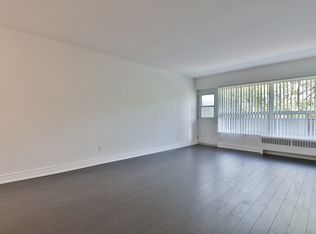
Luxury Living At '500'! Boutique Building With First Class Services! Ground Level, Elegantly Finished, Bright N/E Facing 2 Bdrms+2 Bathrooms, 1343 Sf! Very Quiet--Building Has Triple Glazed Windows! 24 Hr Concierge, Valet, Exercise Room, Party/Event Room, Visitor Parking & Car Wash Services Available! Elegant Ground Level Private Garden On West Side! Walking Distance To Ucc, Forest Hill Village, Yonge St., Ttc At Doorstep & More! Enjoy The Lifestyle!Extras: S/S Kitchenaid Appliances (Fridge, Oven, B/I Microwave), Glass Cooktop, Miele Panelled Dishwasher, Miele Washer+Ventless Dryer, Existing Solar Blinds & Elfs. Smooth Ceilings+Halogen Lighting. See Virtual Tour+Floor Plan. Rare 9-foot ceilings - a unique feature in this building, as the majority of units have lower ceiling heights, creating a more spacious and open feel.Private separate entrance providing direct access to the backyard.
For sale
C$1,650,000
500 Avenue Rd #102, Toronto, ON M4V 2J6
2beds
2baths
Apartment
Built in ----
-- sqft lot
$-- Zestimate®
C$--/sqft
C$1,661/mo HOA
What's special
Elegantly finishedGlass cooktopMiele panelled dishwasher
- 46 days
- 6
- 0
Zillow last checked:
Listing updated:
Listed by:
RIGHT AT HOME REALTY INVESTMENTS GROUP
Source: TRREB,MLS®#: C13721296 Originating MLS®#: Toronto Regional Real Estate Board
Originating MLS®#: Toronto Regional Real Estate BoardFacts & features
Interior
Bedrooms & bathrooms
- Bedrooms: 2
- Bathrooms: 2
Primary bedroom
- Description: Primary Bedroom
- Level: Ground
- Area: 19.29 Square Meters
- Area source: Other
- Dimensions: 5.13 x 3.76
Bedroom 2
- Description: Bedroom 2
- Level: Ground
- Area: 17.65 Square Meters
- Area source: Other
- Dimensions: 4.93 x 3.58
Dining room
- Description: Dining Room
- Level: Ground
- Area: 35.61 Square Meters
- Area source: Other
- Dimensions: 7.01 x 5.08
Kitchen
- Description: Kitchen
- Level: Ground
- Area: 12.02 Square Meters
- Area source: Other
- Dimensions: 3.94 x 3.05
Living room
- Description: Living Room
- Level: Ground
- Area: 35.61 Square Meters
- Area source: Other
- Dimensions: 7.01 x 5.08
Heating
- Heat Pump, Other Source
Cooling
- Central Air
Appliances
- Laundry: Ensuite
Features
- Storage Area Lockers
- Basement: None
- Has fireplace: No
Interior area
- Living area range: 1200-1399 null
Video & virtual tour
Property
Parking
- Total spaces: 1
- Parking features: Underground, Garage Door Opener
- Has attached garage: Yes
Lot
- Features: Park, Place Of Worship, Public Transit, School
Details
- Parcel number: 129860002
Construction
Type & style
- Home type: Apartment
- Property subtype: Apartment
- Attached to another structure: Yes
Materials
- Brick
Community & HOA
HOA
- Amenities included: Car Wash, Concierge, Exercise Room, Party Room/Meeting Room, Visitor Parking
- Services included: CAC Included, Common Elements Included, Heat Included, Building Insurance Included, Parking Included, Water Included
- HOA fee: C$1,661 monthly
- HOA name: TSCC
Location
- Region: Toronto
Financial & listing details
- Annual tax amount: C$5,294
- Date on market: 8/28/2026
Price history
Price history is unavailable.
Public tax history
Tax history is unavailable.
Climate risks
Neighborhood: Casa Loma
Nearby schools
GreatSchools rating
No schools nearby
We couldn't find any schools near this home.


Similar homes
- C$1,249,0002 bd2 ba-- sqft423 Avenue Rd #8, Toronto, ON M4V 2H7For Sale
 MLS ID #C13877116, ROYAL LEPAGE REAL ESTATE SERVICES OXLEY REAL ESTAT. TRREB
 - C$1,599,0003 bd2 ba-- sqftThe Carlyle, Toronto, ON M4V 3C2For Sale
 MLS ID #C12994174, CHESTNUT PARK REAL ESTATE LIMITED. TRREB
 - C$1,599,0003 bd2 ba-- sqft32 Davenport Rd #303, Toronto, ON M5R 0B5For Sale
 MLS ID #C13854852, RE/MAX REALTRON BARRY COHEN HOMES INC.. TRREB
 - C$1,674,9903 bd3 ba-- sqft25 Telegram Mews Unit Penthouse 5201, Toronto, ON M5V 3Z1For Sale
 MLS ID #C13800078, CENTURY 21 PEOPLE`S CHOICE REALTY INC.. TRREB
