Luxury Living at Prestigious St. Gabriel Village by Shane Baghai. Experience refined living inone of North York's most distinguished communities. This exceptional 1,925 sq. ft. residence offers an elegant blend of space, comfort, and sophistication in the highly coveted St. Gabriel Village. Designed with an outstanding layout, this expansive 2-bedroom + den, 3-bathroom suite features grand principal rooms, a spacious eat-in kitchen with breakfast area, and an open-concept living and dining room that's ideal for both everyday living and entertaining. The inviting den/family room, complete with custom built-in bookshelves and walkout to the private balcony, offers the perfect space to relax, read and watch TV. The expansive balcony is an extension of your living space and features a natural gas BBQ hookup, making outdoor dining and entertaining effortless. The luxurious primary suite boasts a large walk-in closet and a spa-inspired 5-piece ensuite. A second spacious bedroom, oversized windows and a 4pc ensuite complete this remarkable home. Nestled within beautifully landscaped grounds, St. GabrielVillage is renowned for its resort-style atmosphere, exceptional craftsmanship, and impeccable management. Residents enjoy first-class amenities, including: 24-hour gated security and concierge, Elegant lobby and beautifully maintained common areas, Indoor swimming pool, Fully equipped fitness centre, Sauna and whirlpool, Party room, Library and meeting rooms, Guest suites, Landscaped gardens with walking paths, Visitor parking. Perfectly situated just steps to Bayview Village Shopping Centre, the Bayview Subway Station, fine dining, cafés, parks, and top-rated schools, with quick access to Highways 401 and 404, this prestigious address offers the ultimate combination of luxury, convenience, and lifestyle. A rare opportunity to own one of the largest and most desirable floor plans in one of North York's premier condominium communities.
For sale
C$1,588,000
660 Sheppard Ave E #505B, Toronto, ON M2K 3E5
2beds
3baths
Apartment
Built in ----
-- sqft lot
$-- Zestimate®
C$--/sqft
C$2,536/mo HOA
What's special
Grand principal roomsCustom built-in bookshelvesExpansive balconyNatural gas bbq hookupLuxurious primary suiteLarge walk-in closetSecond spacious bedroom
- 15 hours |
- 4 |
- 0 |
Zillow last checked:
Listing updated:
Listed by:
SUTTON GROUP-TOWER REALTY LTD.
Source: TRREB,MLS®#: C13683176 Originating MLS®#: Toronto Regional Real Estate Board
Originating MLS®#: Toronto Regional Real Estate BoardFacts & features
Interior
Bedrooms & bathrooms
- Bedrooms: 2
- Bathrooms: 3
Primary bedroom
- Level: Flat
- Dimensions: 4.88 x 3.66
Bedroom 2
- Level: Flat
- Dimensions: 4.27 x 3.35
Breakfast
- Level: Flat
- Dimensions: 3.05 x 3.05
Dining room
- Level: Flat
- Dimensions: 3.66 x 3.36
Family room
- Level: Flat
- Dimensions: 4.57 x 2.74
Foyer
- Level: Flat
- Dimensions: 5.5 x 2.14
Kitchen
- Level: Flat
- Dimensions: 3.05 x 3.05
Laundry
- Level: Flat
- Dimensions: 2.13 x 1.65
Living room
- Level: Flat
- Dimensions: 5.79 x 3.66
Office
- Level: Flat
- Dimensions: 1.82 x 1.22
Heating
- Forced Air, Gas
Cooling
- Central Air
Appliances
- Laundry: In-Suite Laundry, Laundry Room, Sink
Features
- Guest Accommodations, Storage Area Lockers
- Flooring: Carpet Free
- Basement: None
- Has fireplace: Yes
- Fireplace features: Natural Gas
Interior area
- Living area range: 1800-1999 null
Video & virtual tour
Property
Parking
- Total spaces: 2
- Parking features: Underground
- Has garage: Yes
Features
- Exterior features: Open Balcony
Lot
- Features: Hospital, Park, Place Of Worship, Public Transit, Rec./Commun.Centre, School
Details
- Parcel number: 129960066
Construction
Type & style
- Home type: Apartment
- Property subtype: Apartment
Materials
- Stucco (Plaster)
Community & HOA
Community
- Security: Alarm System, Concierge/Security, Smoke Detector(s), Security System
HOA
- Amenities included: BBQs Allowed, Concierge, Exercise Room, Guest Suites, Indoor Pool, Party Room/Meeting Room
- Services included: Common Elements Included, Building Insurance Included, Water Included, Parking Included
- HOA fee: C$2,536 monthly
- HOA name: TSCC
Location
- Region: Toronto
Financial & listing details
- Annual tax amount: C$9,215
- Date on market: 8/17/2026
Price history
Price history is unavailable.
Public tax history
Tax history is unavailable.
Climate risks
Neighborhood: Bayview Village
Nearby schools
GreatSchools rating
No schools nearby
We couldn't find any schools near this home.
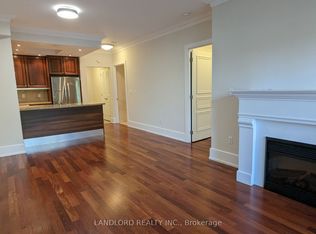
- C$--2 bd2 ba1k sqft660 Sheppard Ave E #310B, Toronto, ON M2K3E5Off Market
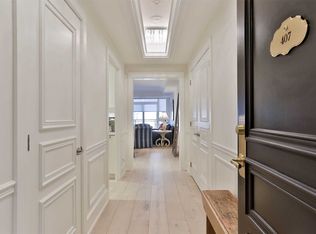
- C$---- bd-- ba-- sqft660 Sheppard Ave E #407B, Toronto, ON M2K3E5Off Market
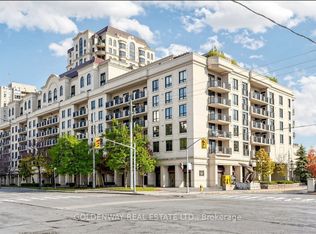
- C$2,3501 bd1 ba-- sqft650 Sheppard Ave E #312, Toronto, ON M2K3E4For Rent
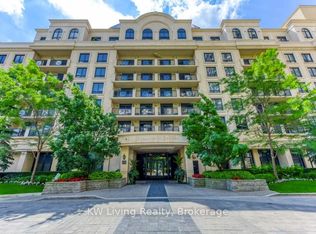
- C$1,250,0003 bd2 ba-- sqft650 Sheppard Ave E #PENTHOUSE 13, Toronto, ON M2K3E4For Sale
- C$749,0002 bd1 ba-- sqft650 Sheppard Ave E #PENTHOUSE 15, Toronto, ON M2K3E4For Sale
- C$529,9991 bd1 ba-- sqft650 Sheppard Ave E #403, Toronto, ON M2K3E4For Sale
- C$2,4501 bd1 ba-- sqft650 Sheppard Ave E #415, Toronto, ON M2K3E4For Rent
- C$2,5002 bd1 ba-- sqft650 Sheppard Ave E UNIT 623, Toronto, ON M2K3E4For Rent
Similar homes
- C$1,599,9005 bd3 ba-- sqft9 Bunty Ln, Toronto, ON M2K 1W4For Sale
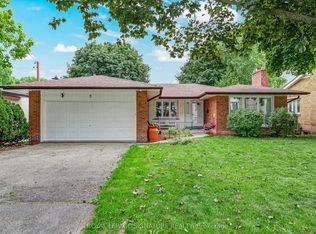 MLS ID #C13672024, ROYAL LEPAGE SIGNATURE REALTY. TRREB
 - C$1,580,0004 bd3 ba-- sqft8 Rean Dr #Uph-03, Toronto, ON M2K 3B9For Sale
 MLS ID #C13619334, SUTTON GROUP REALTY SYSTEMS INC.. TRREB
 - C$1,588,0004 bd3 ba-- sqft33 Heathview Ave, Toronto, ON M2K 2C2For Sale
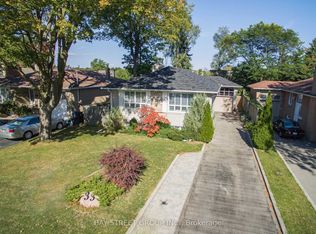 MLS ID #C13680892, BAY STREET GROUP INC.. TRREB
 - C$979,9903 bd3 ba-- sqftSix99 Condos, Toronto, ON M2K 2Z3For Sale
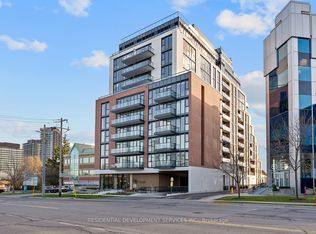 MLS ID #C13684052, RESIDENTIAL DEVELOPMENT SERVICES INC.. TRREB
 - C$1,508,0005 bd4 ba-- sqft228 Hollywood Ave, Toronto, ON M2N 3K6For SaleMLS ID #C13678216, HOMELIFE LANDMARK REALTY INC.. TRREB
- C$1,449,0005 bd2 ba-- sqft223 Elmwood Ave, Toronto, ON M2N 3M8For SaleMLS ID #C13683586, HOMELIFE FRONTIER REALTY INC.. TRREB
- C$1,688,0003 bd3 ba-- sqft33 Sumner Heights Dr, Toronto, ON M2K 1Y2For SaleMLS ID #C13669756, RE/MAX REALTRON BIJAN BARATI REAL ESTATE. TRREB
- C$1,495,0002 bd3 ba-- sqftARIA, Toronto, ON M2J 0B1For SaleMLS ID #C13657556, KW Living Realty. TRREB
- C$1,968,8004 bd5 ba-- sqft62 Northdale Rd, Toronto, ON M2L 2M1For SaleMLS ID #C13673548, KELLER WILLIAMS REFERRED URBAN REALTY. TRREB
- C$1,495,0003 bd4 ba-- sqft18 Dervock Cres, Toronto, ON M2K 1A7For SaleMLS ID #C13527628, CHESTNUT PARK REAL ESTATE LIMITED. TRREB
- C$1,250,0003 bd3 ba-- sqft27 McMahon Dr #Penthouse 3302, Toronto, ON M2K 0J2For SaleMLS ID #C13662080, PROMPTON REAL ESTATE SERVICES CORP.. TRREB
- C$1,588,0003 bd3 ba-- sqft29 Heathview Ave, Toronto, ON M2K 2C2For SaleMLS ID #C13599298, PAUL ZAMMIT REAL ESTATE LTD.. TRREB
- C$1,499,9995 bd3 ba-- sqft55 Foxwarren Dr, Toronto, ON M2K 1L1For SaleMLS ID #C13473252, OULAHEN TEAM REALTY INC.. TRREB
- C$1,588,0004 bd2 ba-- sqft79 Heathview Ave, Toronto, ON M2K 2C3For SaleMLS ID #C13639426, KELLER WILLIAMS REFERRED URBAN REALTY. TRREB
- C$1,250,0003 bd2 ba-- sqftSt. Gabriel Terraces, Toronto, ON M2K 3E4For SaleMLS ID #C13527690, KW Living Realty. TRREB
- C$1,589,0004 bd4 ba-- sqft30 Clairtrell Rd, Toronto, ON M2N 5J6For SaleMLS ID #C13574580, HOMELIFE FRONTIER REALTY INC.. TRREB
- C$1,698,0002 bd3 ba-- sqft25 Adra Grado Way #1019, Toronto, ON M2J 0H6New ConstructionMLS ID #C13507882, AVION REALTY INC.. TRREB
- C$1,362,6003 bd2 ba-- sqftTeagarden, Toronto, ON M2N 0L6New ConstructionMLS ID #C13030778, ROYAL LEPAGE SIGNATURE REALTY. TRREB
- C$1,658,0004 bd4 ba-- sqft25 Dervock Cres #2, Toronto, ON M2K 0G7For SaleMLS ID #C13412706, HOMELIFE NEW WORLD REALTY INC.. TRREB
- C$1,550,0003 bd3 ba-- sqft39 Heathview Ave, Toronto, ON M2K 2C2For SaleMLS ID #C13571346, RIGHT AT HOME REALTY INC.. TRREB
