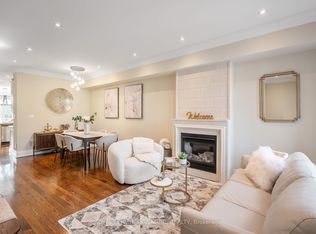
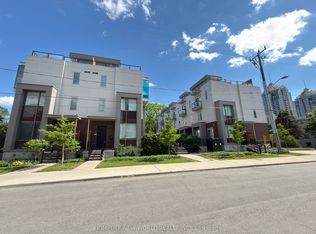
Exquisite Executive Townhouse in the highly sought-after Bayview & Sheppard community, located within a top-ranked school district and just steps to the subway. Designed for comfortable family enjoyment and entertainment. This home offers an exceptional layout with a bright, spacious living and dining area, and a gourmet kitchen featuring custom cabinetry, a generous breakfast space, and walk-out access to a private deck. The total livable area features 2558 SF (2461 SF Above ground and 97 Sq Ft Basement finished Area).All three bedrooms features its own ensuite washroom, walk-in closet, and high-quality hardwood flooring. A Study Room on The third level features a large, versatile area that can function as a home office or a 4th bedroom. The professionally finished basement provides an additional expansive space-ideal as a recreation room, private gym, or a sizeable 5th bedroom. The entire home has been freshly painted, showcases premium hardwood flooring throughout, and offers a nine-foot ceiling on the main floor.A skylight fills the interior with abundant natural light. Enjoy direct access to the double garage, plus a private driveway accommodating a total of three parking spots. Minutes to major highways and within walking distance to the subway, top schools, library, Bayview Village, shops, and restaurants.
For sale
C$1,589,000
30 Clairtrell Rd, Toronto, ON M2N 5J6
4beds
4baths
Townhouse
Built in ----
-- sqft lot
$-- Zestimate®
C$--/sqft
C$679/mo HOA
What's special
Gourmet kitchenCustom cabinetryGenerous breakfast spaceWalk-in closetHigh-quality hardwood flooringFreshly paintedPremium hardwood flooring throughout
- 19 days |
- 38 |
- 2 |
Zillow last checked:
Listing updated:
Listed by:
HOMELIFE FRONTIER REALTY INC.
Source: TRREB,MLS®#: C13574580 Originating MLS®#: Toronto Regional Real Estate Board
Originating MLS®#: Toronto Regional Real Estate BoardFacts & features
Interior
Bedrooms & bathrooms
- Bedrooms: 4
- Bathrooms: 4
Primary bedroom
- Level: Third
- Dimensions: 6.53 x 4.14
Bedroom 2
- Level: Second
- Dimensions: 7.64 x 4.14
Bedroom 3
- Level: Second
- Dimensions: 4.53 x 4.14
Breakfast
- Level: Main
- Dimensions: 0 x 0
Dining room
- Level: Main
- Dimensions: 0 x 0
Kitchen
- Level: Main
- Dimensions: 6.63 x 4.21
Living room
- Level: Main
- Dimensions: 8.65 x 4.21
Recreation
- Level: Basement
- Dimensions: 4.95 x 4.04
Study
- Level: Third
- Dimensions: 4.54 x 4.14
Heating
- Forced Air, Gas
Cooling
- Central Air
Appliances
- Included: Built-In Oven
- Laundry: Ensuite
Features
- Central Vacuum
- Flooring: Carpet Free
- Basement: Finished
- Has fireplace: No
Interior area
- Living area range: 2250-2499 null
Video & virtual tour
Property
Parking
- Total spaces: 3
- Parking features: Private, Garage Door Opener
- Has garage: Yes
Features
- Stories: 3
- Exterior features: Open Balcony
- Has view: Yes
- View description: Clear, City
Lot
- Features: Clear View, Hospital, Library, Park, Place Of Worship, Public Transit
Details
- Parcel number: 129930006
Construction
Type & style
- Home type: Townhouse
- Property subtype: Townhouse
Materials
- Brick
Community & HOA
Community
- Security: Alarm System, Smoke Detector(s)
HOA
- Services included: Common Elements Included, Building Insurance Included
- HOA fee: C$679 monthly
- HOA name: TSCP
Location
- Region: Toronto
Financial & listing details
- Annual tax amount: C$9,046
- Date on market: 7/16/2026
H
HOMELIFE FRONTIER REALTY INC.
By pressing Contact Agent, you agree that the real estate professional identified above may call/text you about your search, which may involve use of automated means and pre-recorded/artificial voices. You don't need to consent as a condition of buying any property, goods, or services. Message/data rates may apply. You also agree to our Terms of Use. Zillow does not endorse any real estate professionals. We may share information about your recent and future site activity with your agent to help them understand what you're looking for in a home.
Price history
Price history is unavailable.
Public tax history
Tax history is unavailable.
Climate risks
Neighborhood: Willowdale East
Nearby schools
GreatSchools rating
No schools nearby
We couldn't find any schools near this home.
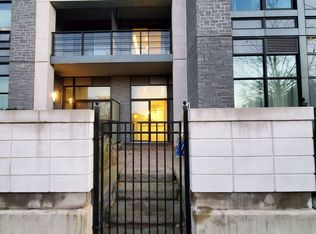
- C$3,1002 bd2 ba-- sqft21 Clairtrell Rd #116, Toronto, ON M2N0G8For Rent
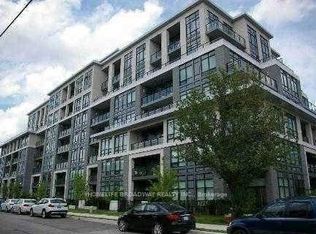
- C$539,0001 bd1 ba-- sqft21 Clairtrell Rd #401, Toronto, ON M2N0G8For Sale
- C$1,8001 bd1 ba-- sqft368 Spring Garden Ave, Toronto, ON M2N3H5For Rent

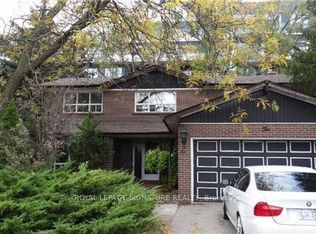
- C$1,699,9004 bd4 ba-- sqft10 Teagarden Ct, Toronto, ON M2N5Z9For Sale
- C$389,9002 bd1 ba-- sqft399 Spring Garden Ave #301, Toronto, ON M2N3H6For Sale
- C$--1 bd1 ba599 sqft399 Spring Garden Ave, Toronto, ON M2N3H6Off Market
- C$2,5002 bd2 ba-- sqft399 Spring Garden Ave #110, Toronto, ON M2N3H6For Rent
- C$3,5002 bd2 ba-- sqft2 Clairtrell Rd #1210, Toronto, ON M2N7H5For Rent
Similar homes
- C$1,580,0004 bd3 ba-- sqft8 Rean Dr #Uph-03, Toronto, ON M2K 3B9For Sale
 MLS ID #C13619334, SUTTON GROUP REALTY SYSTEMS INC.. TRREB
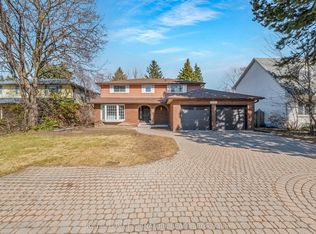
 - C$1,550,0004 bd4 ba-- sqft3161 Bayview Ave, Toronto, ON M2K 1G2For Sale
 MLS ID #C13617664, ROYAL LEPAGE SIGNATURE REALTY. TRREB
 - C$1,659,9003 bd4 ba-- sqft3002 Bayview Ave, Toronto, ON M2N 5K9For Sale
 MLS ID #C13512596, ROYAL LEPAGE SIGNATURE REALTY. TRREB
 - C$1,658,0004 bd4 ba-- sqft25 Dervock Cres #2, Toronto, ON M2K 0G7For Sale
 MLS ID #C13412706, HOMELIFE NEW WORLD REALTY INC.. TRREB
 - C$1,580,0004 bd4 ba-- sqft136 Hollywood Ave, Toronto, ON M2N 3K3For SaleMLS ID #C13511648, FOREST HILL REAL ESTATE INC.. TRREB
- C$1,600,0004 bd3 ba-- sqft205 Maplehurst Ave E, Toronto, ON M2N 3C3For SaleMLS ID #C13442296, PROXY REAL PROPERTY INC.. TRREB
- C$1,588,0003 bd3 ba-- sqft29 Heathview Ave, Toronto, ON M2K 2C2For SaleMLS ID #C13599298, PAUL ZAMMIT REAL ESTATE LTD.. TRREB
- C$1,588,0003 bd2 ba-- sqft335 Willowdale Ave, Toronto, ON M2N 5A3For SaleMLS ID #C13469900, HOMELIFE LANDMARK REALTY INC.. TRREB
- C$1,688,0004 bd3 ba-- sqft53 Sumner Heights Dr, Toronto, ON M2K 1Y5For SaleMLS ID #C13584584, RE/MAX REALTRON BIJAN BARATI REAL ESTATE. TRREB
- C$1,495,0003 bd4 ba-- sqft18 Dervock Cres, Toronto, ON M2K 1A7For SaleMLS ID #C13527628, CHESTNUT PARK REAL ESTATE LIMITED. TRREB
- C$1,160,0004 bd3 ba-- sqft11 Everson Dr #105, Toronto, ON M2N 7B9For SaleMLS ID #C13627948, TOP ASSETS REALTY INC.. TRREB
- C$1,499,9995 bd3 ba-- sqft55 Foxwarren Dr, Toronto, ON M2K 1L1For SaleMLS ID #C13473252, OULAHEN TEAM REALTY INC.. TRREB
- C$1,699,9004 bd4 ba-- sqft10 Teagarden Ct, Toronto, ON M2N 5Z9For SaleMLS ID #C12553874, ROYAL LEPAGE SIGNATURE REALTY. TRREB
- C$999,0005 bd6 ba-- sqft32 Granlea Rd, Toronto, ON M2N 2Z5For SaleMLS ID #C13637510, KELLER WILLIAMS REFERRED URBAN REALTY. TRREB
- C$1,388,8804 bd4 ba-- sqft35 William Poole Way, Toronto, ON M2N 7A6For SaleMLS ID #C13120266, BAY STREET GROUP INC.. TRREB
- C$1,399,9004 bd3 ba-- sqft6 Greenbriar Rd #116, Toronto, ON M2K 0H6New ConstructionMLS ID #C12840028, HOMELIFE G1 REALTY INC.. TRREB
- C$1,650,0004 bd3 ba-- sqft24 Burleigh Heights Dr, Toronto, ON M2K 1Y7For SaleMLS ID #C13492008, ROYAL LEPAGE REAL ESTATE SERVICES LTD.. TRREB
- C$1,295,0003 bd3 ba-- sqftNY Towers - The Chrysler, Toronto, ON M2K 3C2For SaleMLS ID #C13416994, RE/MAX REALTRON REALTY INC.. TRREB
- C$1,550,0003 bd3 ba-- sqft39 Heathview Ave, Toronto, ON M2K 2C2For SaleMLS ID #C13571346, RIGHT AT HOME REALTY INC.. TRREB
- C$1,548,0004 bd3 ba-- sqft80 Harrison Garden Blvd #1821, Toronto, ON M2N 7E3For SaleMLS ID #C13501684, RE/MAX HALLMARK REALTY LTD.. TRREB
