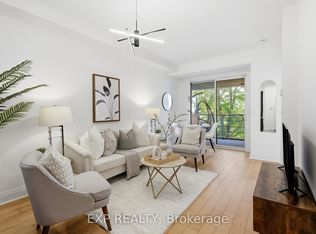
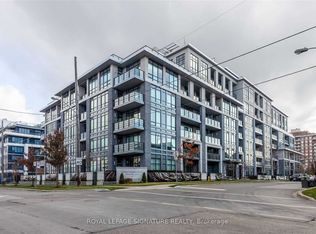
Fabulous luxury boutique building in the prestigious Bayview Village community! Just steps to Bayview Subway Station, Bayview Village Shopping Centre, and with easy access to Hwy 401. This spacious and bright one-bedroom suite offers over 600 sq. ft. of living space plus a private balcony. Features an upgraded kitchen with granite countertops and premium cabinetry. Enjoy excellent building amenities including 24-hour concierge/security, rooftop terrace with BBQ, residents' lounge, party room, and guest suite. Includes fridge, cooktop, oven, dishwasher, range hood, microwave, front-loading washer & dryer, all existing light fixtures, window coverings, one parking space, and one locker.
For sale
C$539,000
21 Clairtrell Rd #401, Toronto, ON M2N 0G8
1beds
1baths
Apartment
Built in ----
-- sqft lot
$-- Zestimate®
C$--/sqft
C$679/mo HOA
What's special
Private balconyPremium cabinetryRooftop terrace with bbqFront-loading washer and dryerAll existing light fixturesWindow coverings
- 65 days
- 5
- 0
Zillow last checked:
Listing updated:
Listed by:
HOMELIFE BROADWAY REALTY INC.
Source: TRREB,MLS®#: C13598504 Originating MLS®#: Toronto Regional Real Estate Board
Originating MLS®#: Toronto Regional Real Estate BoardFacts & features
Interior
Bedrooms & bathrooms
- Bedrooms: 1
- Bathrooms: 1
Bedroom
- Description: Primary Bedroom
- Level: Flat
- Area: 8.78 Square Meters
- Area source: Other
- Dimensions: 3.17 x 2.77
Dining room
- Description: Dining Room
- Level: Flat
- Area: 18.33 Square Meters
- Area source: Other
- Dimensions: 6.01 x 3.05
Kitchen
- Description: Kitchen
- Level: Flat
- Area: 8.71 Square Meters
- Area source: Other
- Dimensions: 3.35 x 2.60
Living room
- Description: Living Room
- Level: Flat
- Area: 18.33 Square Meters
- Area source: Other
- Dimensions: 6.01 x 3.05
Heating
- Forced Air, Gas
Cooling
- Central Air
Appliances
- Included: Built-In Oven
- Laundry: Ensuite
Features
- Flooring: Carpet Free
- Basement: None
- Has fireplace: No
Interior area
- Living area range: 600-699 null
Property
Parking
- Total spaces: 1
- Parking features: Underground
- Has attached garage: Yes
Features
- Exterior features: Open Balcony
Lot
- Features: Park, Public Transit, School, School Bus Route
Details
- Parcel number: 763160070
Construction
Type & style
- Home type: Apartment
- Property subtype: Apartment
- Attached to another structure: Yes
Materials
- Brick
Community & HOA
HOA
- Amenities included: Concierge, Exercise Room, Indoor Pool, Party Room/Meeting Room, Visitor Parking
- Services included: CAC Included, Common Elements Included, Building Insurance Included, Parking Included
- HOA fee: C$679 monthly
- HOA name: TSCC
Location
- Region: Toronto
Financial & listing details
- Annual tax amount: C$2,783
- Date on market: 7/23/2026
Price history
Price history is unavailable.
Public tax history
Tax history is unavailable.
Climate risks
Neighborhood: Willowdale East
Nearby schools
GreatSchools rating
No schools nearby
We couldn't find any schools near this home.

Similar homes
- C$480,0001 bd1 ba-- sqftBayview Mansions, Toronto, ON M2N 7H5For Sale
 MLS ID #C13789308, HOMELIFE BROADWAY REALTY INC.. TRREB
 - C$519,0001 bd1 ba-- sqft33 Sheppard Ave E #3412, Toronto, ON M2N 7K1For Sale
 MLS ID #C13729904, HOMELIFE GOLCONDA REALTY INC.. TRREB
 - C$549,9002 bd2 ba-- sqft1 Avondale Ave #501, Toronto, ON M2N 7J1For Sale
 MLS ID #C13710040, RE/MAX REALTY SPECIALISTS INC.. TRREB
 - C$499,0002 bd1 ba-- sqft30 Canterbury Pl #1103, Toronto, ON M2N 0B9For Sale
 MLS ID #C13710516, RE/MAX REALTRON REALTY INC.. TRREB
