Rarely Offered 'The Berwick' Stylish Condo, Prime Yonge/Eglinton Location, 9 FT Ceiling Height, Spacious and Bright One Bedroom South Facing Unit, Approximately 565 S.F. + Balcony, Floor to Ceiling Windows, Conveniently Located Near Eglinton Subway, LRT, TTC, Farm Boy, Shops and Restaurants, Cafes, Parks, Schools, Community Centre and Public Library. Laminate Floor In Living/Dining/Kitchen & Bedroom. Granite Kitchen Counter Top, Stainless Steel Appliances, Freshly Painted. Include One Parking & One Locker. 24 Hours Concierge, Great Amenities : Exercise Room, Media Room, Guest Suite, Roof Top Garden, Visitor Parking.
For sale
C$510,000
60 Berwick Ave #306, Toronto, ON M5P 0A3
1beds
1baths
Apartment
Built in ----
-- sqft lot
$-- Zestimate®
C$--/sqft
C$522/mo HOA
What's special
Floor to ceiling windowsGranite kitchen countertopStainless steel appliancesFreshly paintedRoof top garden
- 32 days
- 2
- 0
Zillow last checked:
Listing updated:
Listed by:
REMAX YOUR COMMUNITY REALTY
Source: TRREB,MLS®#: C13780080 Originating MLS®#: Toronto Regional Real Estate Board
Originating MLS®#: Toronto Regional Real Estate BoardFacts & features
Interior
Bedrooms & bathrooms
- Bedrooms: 1
- Bathrooms: 1
Primary bedroom
- Description: Primary Bedroom
- Level: Flat
- Area: 12.75 Square Meters
- Area source: Other
- Dimensions: 3.27 x 3.90
Dining room
- Description: Dining Room
- Level: Flat
- Area: 15.6 Square Meters
- Area source: Other
- Dimensions: 4.00 x 3.90
Kitchen
- Description: Kitchen
- Level: Flat
- Area: 7.56 Square Meters
- Area source: Other
- Dimensions: 2.70 x 2.80
Living room
- Description: Living Room
- Level: Flat
- Area: 15.6 Square Meters
- Area source: Other
- Dimensions: 4.00 x 3.90
Heating
- Forced Air, Gas
Cooling
- Central Air
Appliances
- Laundry: In-Suite Laundry
Features
- Separate Hydro Meter
- Basement: None
- Has fireplace: No
Interior area
- Living area range: 500-599 null
Video & virtual tour
Property
Parking
- Total spaces: 1
- Parking features: Underground
- Has attached garage: Yes
Features
- Exterior features: Open Balcony
Lot
- Features: Library, Place Of Worship, Public Transit
Details
- Parcel number: 764790038
Construction
Type & style
- Home type: Apartment
- Property subtype: Apartment
- Attached to another structure: Yes
Materials
- Concrete
Community & HOA
HOA
- Amenities included: Concierge, Gym, Media Room, Party Room/Meeting Room, Recreation Room, Visitor Parking
- Services included: Water Included, CAC Included, Building Insurance Included, Parking Included, Common Elements Included
- HOA fee: C$522 monthly
- HOA name: TSCC
Location
- Region: Toronto
Financial & listing details
- Annual tax amount: C$3,230
- Date on market: 9/14/2026
Price history
Price history is unavailable.
Public tax history
Tax history is unavailable.
Climate risks
Neighborhood: Yonge-Eglinton
Nearby schools
GreatSchools rating
No schools nearby
We couldn't find any schools near this home.



Similar homes
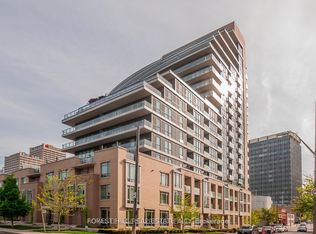
- C$508,0002 bd2 ba-- sqft50 Dunfield Ave #2311, Toronto, ON M4S 0E4For Sale
 MLS ID #C14034764, HOMELIFE LANDMARK REALTY INC.. TRREB
 - C$558,8001 bd1 ba-- sqft68 Merton St Unit 204, Toronto, ON M4S 0A7For Sale
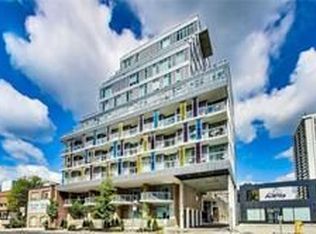 MLS ID #C13879156, HOMELIFE LANDMARK REALTY INC.. TRREB
 - C$569,0002 bd2 ba-- sqftFIVE Condos, Toronto, ON M4Y 0B6For Sale
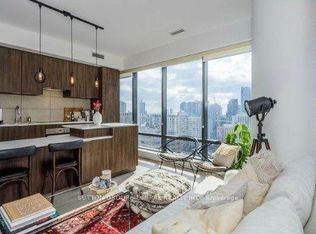 MLS ID #C14027566, SUTTON GROUP-ADMIRAL REALTY INC.. TRREB
 - C$499,0002 bd2 ba-- sqft22 E Haven Dr #511, Toronto, ON M1N 0B4For Sale
 MLS ID #E14031754, CENTURY 21 INNOVATIVE REALTY INC.. TRREB
