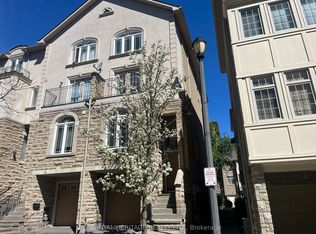
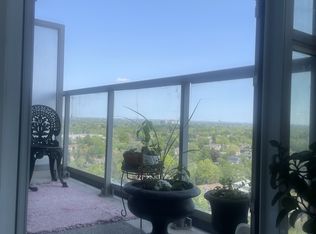
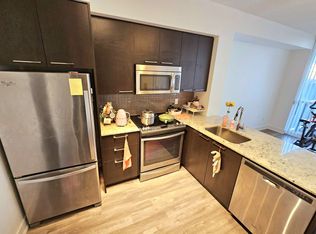
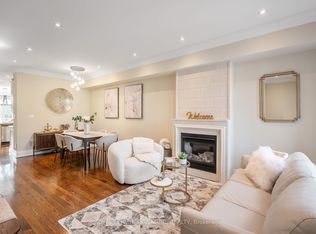
Welcome to your dream home! This rarely available end-unit luxury executive townhouse perfectly blends comfort, style, and convenience. Featuring 9-ft ceilings on the main floor and a **bright, spacious 3-bedroom layout - each with its own ensuite**this home is truly move-in ready. Over $50K in recent upgrades include hardwood floors and stairs throughout, a fully upgraded kitchen, fresh paint, a newly finished basement floor, and rebuilt balconies on both the 1st and 3rd floors - all designed to deliver modern elegance and everyday functionality. Nestled in one of Toronto's most coveted neighborhoods, just steps to Sheppard-Yonge Subway Station, this home offers unbeatable connectivity with easy access to Hwy 401 and downtown Toronto. Enjoy the best of urban living with Whole Foods, Bayview Village, top-rated schools, parks, restaurants, gyms, pools, grocery stores, and libraries - all within walking distance. With low maintenance fees covering water, snow removal, and front garden care, this residence combines convenience with exceptional valued miss your chance to own this renovated, turnkey end-unit townhouse in one of the city's most vibrant and connected communities!
For sale
C$1,388,880
35 William Poole Way, Toronto, ON M2N 7A6
4beds
4baths
Townhouse
Built in ----
-- sqft lot
$-- Zestimate®
C$--/sqft
C$320/mo HOA
What's special
- 57 days |
- 44 |
- 0 |
Zillow last checked:
Listing updated:
Listed by:
BAY STREET GROUP INC.
Source: TRREB,MLS®#: C13120266 Originating MLS®#: Toronto Regional Real Estate Board
Originating MLS®#: Toronto Regional Real Estate BoardFacts & features
Interior
Bedrooms & bathrooms
- Bedrooms: 4
- Bathrooms: 4
Primary bedroom
- Description: Primary Bedroom
- Level: Third
- Area: 23.67 Square Meters
- Area source: Other
- Dimensions: 5.18 x 4.57
Bedroom 2
- Description: Bedroom 2
- Level: Second
- Area: 20.6 Square Meters
- Area source: Other
- Dimensions: 4.66 x 4.42
Bedroom 3
- Description: Bedroom 3
- Level: Second
- Area: 19.23 Square Meters
- Area source: Other
- Dimensions: 4.60 x 4.18
Bathroom
- Description: Bathroom
- Level: Third
- Area: 16.91 Square Meters
- Area source: Other
- Dimensions: 4.27 x 3.96
Other
- Description: Game Room
- Level: Basement
- Area: 5.18 Square Meters
- Area source: Other
- Dimensions: 2.43 x 2.13
Dining room
- Description: Dining Room
- Level: Main
- Area: 10.43 Square Meters
- Area source: Other
- Dimensions: 3.28 x 3.18
Family room
- Description: Family Room
- Level: Main
- Area: 19.35 Square Meters
- Area source: Other
- Dimensions: 4.63 x 4.18
Foyer
- Description: Foyer
- Level: Main
- Area: 3.15 Square Meters
- Area source: Other
- Dimensions: 2.13 x 1.48
Kitchen
- Description: Kitchen
- Level: Main
- Area: 8.18 Square Meters
- Area source: Other
- Dimensions: 3.62 x 2.26
Laundry
- Description: Laundry
- Level: Second
- Area: 2.36 Square Meters
- Area source: Other
- Dimensions: 2.00 x 1.18
Living room
- Description: Living Room
- Level: Main
- Area: 9.76 Square Meters
- Area source: Other
- Dimensions: 3.18 x 3.07
Recreation
- Description: Recreation
- Level: Basement
- Area: 23.4 Square Meters
- Area source: Other
- Dimensions: 5.48 x 4.27
Heating
- Forced Air, Gas
Cooling
- Central Air
Appliances
- Laundry: In-Suite Laundry
Features
- None
- Basement: Finished
- Has fireplace: Yes
Interior area
- Living area range: 2000-2249 null
Property
Parking
- Total spaces: 2
- Parking features: Private
- Has attached garage: Yes
Features
- Stories: 3
- Exterior features: Open Balcony
Lot
- Features: Irregular Lot, Cul de Sac/Dead End, Library, Park, Public Transit, School
Construction
Type & style
- Home type: Townhouse
- Property subtype: Townhouse
- Attached to another structure: Yes
Materials
- Stucco (Plaster)
Community & HOA
HOA
- Services included: Building Insurance Included, Common Elements Included, Water Included, Parking Included
- HOA fee: C$320 monthly
- HOA name: MTCC
Location
- Region: Toronto
Financial & listing details
- Annual tax amount: C$6,914
- Date on market: 5/13/2026
BAY STREET GROUP INC.
BAY STREET GROUP INC.
By pressing Contact Agent, you agree that the real estate professional identified above may call/text you about your search, which may involve use of automated means and pre-recorded/artificial voices. You don't need to consent as a condition of buying any property, goods, or services. Message/data rates may apply. You also agree to our Terms of Use. Zillow does not endorse any real estate professionals. We may share information about your recent and future site activity with your agent to help them understand what you're looking for in a home.
Price history
Price history is unavailable.
Public tax history
Tax history is unavailable.
Climate risks
Neighborhood: Willowdale East
Nearby schools
GreatSchools rating
No schools nearby
We couldn't find any schools near this home.


- Ontario
- Toronto Division
- Toronto
- M2N 7A6
- Willowdale East
- 35 William Poole Way
Nearby cities
Nearby neighborhoods
Nearby zip codes
Other Toronto Topics
