Goldhawk Gardens! Luxurious One Of A King Community By Treasure Hill Homes Off Goldhawk Trail! Spectacular 4 Bdrm, 3 Bathroom Home On A Quiet Crescent Backing Onto Park. Luxurious Features Include Main Flr Features 9Ft Ceilings, Den/Library, All New Engineering Hardwood Floors, New Professional Paint & Pot Lights, New Refrigerator, Open Concept Kitchen W/Granite C/Top & Breakfast Bar O'looing Park, Large Living Rm. Fantastic Open Concept Home With Walk-Up Separate Entrance (Completed by Builder) Basement, Dual Zone Furnace For Main Floor & Basement, Cold Cellar, 2nd Floor Laundry Room, Spacious Master Bedroom With Large Walk-In Closet & 4 Piece Ensuite W/Sep Shower & Sep Deep Soaker Tub. Walking Distance To Goldhawk Park, Schools, Supermarket, Transit & Much More !
New construction
C$1,359,900
20 Alvin Curling Cres, Toronto, ON M1V 0E7
5beds
3baths
Single Family Residence
Built in ----
3,210 Square Feet Lot
$-- Zestimate®
C$--/sqft
C$-- HOA
What's special
New refrigeratorCold cellar
- 27 days |
- 100 |
- 2 |
Zillow last checked:
Listing updated:
Listed by:
BAY STREET GROUP INC.
Source: TRREB,MLS®#: E13444450 Originating MLS®#: Toronto Regional Real Estate Board
Originating MLS®#: Toronto Regional Real Estate BoardFacts & features
Interior
Bedrooms & bathrooms
- Bedrooms: 5
- Bathrooms: 3
Primary bedroom
- Description: Primary Bedroom
- Level: Second
- Area: 21.33 Square Meters
- Area source: Other
- Dimensions: 4.87 x 4.38
Bedroom 2
- Description: Bedroom 2
- Level: Second
- Area: 20.11 Square Meters
- Area source: Other
- Dimensions: 4.08 x 4.93
Bedroom 3
- Description: Bedroom 3
- Level: Second
- Area: 12.23 Square Meters
- Area source: Other
- Dimensions: 3.65 x 3.35
Bedroom 4
- Description: Family Room
- Level: In Between
- Area: 15.65 Square Meters
- Area source: Other
- Dimensions: 4.14 x 3.78
Breakfast
- Description: Breakfast
- Level: Main
- Area: 10.91 Square Meters
- Area source: Other
- Dimensions: 3.59 x 3.04
Den
- Description: Den
- Level: Main
- Area: 7.53 Square Meters
- Area source: Other
- Dimensions: 3.10 x 2.43
Dining room
- Description: Dining Room
- Level: Main
- Area: 18.65 Square Meters
- Area source: Other
- Dimensions: 4.57 x 4.08
Kitchen
- Description: Kitchen
- Level: Main
- Area: 8.83 Square Meters
- Area source: Other
- Dimensions: 3.59 x 2.46
Living room
- Description: Living Room
- Level: Main
- Area: 16.87 Square Meters
- Area source: Other
- Dimensions: 4.26 x 3.96
Heating
- Forced Air, Gas
Cooling
- Central Air
Features
- Central Vacuum, In-Law Capability
- Basement: Full,Separate Entrance,Walk-Up Access,Unfinished
- Has fireplace: Yes
- Fireplace features: Other
Interior area
- Living area range: 2000-2500 null
Video & virtual tour
Property
Parking
- Total spaces: 3.5
- Parking features: Private
- Has attached garage: Yes
Features
- Stories: 2
- Pool features: None
- Has view: Yes
- View description: Park/Greenbelt
Lot
- Size: 3,210 Square Feet
- Features: Irregular Lot, Park
Details
- Parcel number: 060350542
Construction
Type & style
- Home type: SingleFamily
- Property subtype: Single Family Residence
Materials
- Brick, Stone
- Foundation: Concrete
- Roof: Asphalt Shingle
Condition
- New Construction
- New construction: Yes
Utilities & green energy
- Sewer: Sewer
Community & HOA
Location
- Region: Toronto
Financial & listing details
- Annual tax amount: C$6,899
- Date on market: 6/15/2026
BAY STREET GROUP INC.
BAY STREET GROUP INC.
By pressing Contact Agent, you agree that the real estate professional identified above may call/text you about your search, which may involve use of automated means and pre-recorded/artificial voices. You don't need to consent as a condition of buying any property, goods, or services. Message/data rates may apply. You also agree to our Terms of Use. Zillow does not endorse any real estate professionals. We may share information about your recent and future site activity with your agent to help them understand what you're looking for in a home.
Price history
Price history is unavailable.
Public tax history
Tax history is unavailable.
Climate risks
Neighborhood: Milliken
Nearby schools
GreatSchools rating
No schools nearby
We couldn't find any schools near this home.
- C$990,0004 bd4 ba-- sqft11 Danilack Ct, Toronto, ON M1V4L8For Sale

- C$699,9003 bd3 ba-- sqft17 Sadlee Cove Cres, Toronto, ON M1V1Y3For Sale

- C$899,9003 bd2 ba-- sqft140 Goldhawk Trl, Toronto, ON M1V1W5For Sale
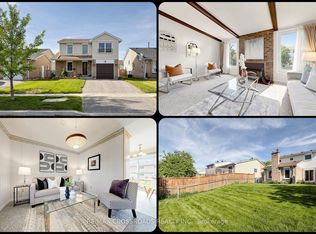
- C$2,8003 bd3 ba-- sqft52 Danilack Ct, Toronto, ON M1V4L5For Sale
- C$899,0004 bd3 ba-- sqft176 Goldhawk Trl, Toronto, ON M1V1X2For Sale
- C$3,2004 bd3 ba-- sqft40 Alanbull Sq, Toronto, ON M1V4M1For Rent
- C$569,0003 bd2 ba-- sqft350 Alton Towers Cir #1902, Toronto, ON M1V5E3For Sale
- C$579,0003 bd2 ba-- sqft350 Alton Towers Cir #1706, Toronto, ON M1V5E3For Sale
Similar homes
- C$999,0005 bd4 ba-- sqft82 Radwell Cres, Toronto, ON M1V 2J5For Sale
 MLS ID #E13541586, BAY STREET GROUP INC.. TRREB
 - C$1,399,0005 bd5 ba-- sqft29 Butterworth Ave, Toronto, ON M1L 1H2New Construction
 MLS ID #E13533986, ROYAL LEPAGE SIGNATURE REALTY. TRREB
 - C$1,198,0003 bd3 ba-- sqft16 Chase Ct, Markham, ON L3S 1V4For Sale
 MLS ID #N13153248, BAY STREET GROUP INC.. TRREB
 - C$1,299,9994 bd4 ba-- sqft10 Snow Creek St, Markham, ON L6B 0K5For Sale
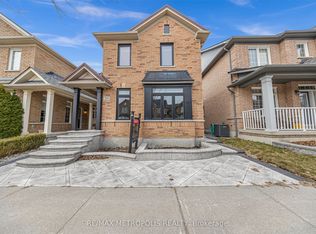 MLS ID #N13535120, RE/MAX METROPOLIS REALTY. TRREB
 - C$1,199,0006 bd3 ba-- sqft109 Glencrest Blvd, Toronto, ON M4B 1L9For SaleMLS ID #E13458430, RE/MAX REAL ESTATE CENTRE INC.. TRREB
- C$1,049,0004 bd4 ba-- sqft15 Huntsmill Blvd, Toronto, ON M1W 2Z8For SaleMLS ID #E13469672, BAY STREET INTEGRITY REALTY INC.. TRREB
- C$1,048,0005 bd4 ba-- sqft30 Japonica Rd, Toronto, ON M1R 4S2For SaleMLS ID #E13218608, ROYAL LEPAGE SIGNATURE REALTY. TRREB
- C$1,699,0005 bd4 ba-- sqft26 Kew Gdns, Richmond Hill, ON L4B 1R6For SaleMLS ID #N13530306, BAY STREET GROUP INC.. TRREB
- C$1,430,0003 bd2 ba-- sqft236 Seaton St, Toronto, ON M5A 2T4For SaleMLS ID #C13540656, BAY STREET GROUP INC.. TRREB
- C$1,345,0006 bd4 ba-- sqft69 Anthony Ln, Vaughan, ON L4K 3L1For SaleMLS ID #N13498770, SUTTON GROUP-ADMIRAL REALTY INC.. TRREB
- C$1,049,9006 bd3 ba-- sqft22 Arnprior Rd, Toronto, ON M1K 5A6For SaleMLS ID #E13485426, HOMELIFE/MIRACLE REALTY LTD. TRREB
- C$1,675,0006 bd5 ba-- sqft59 A Cleta Dr, Toronto, ON M1K 3G5For SaleMLS ID #E13461918, FOREST HILL REAL ESTATE INC.. TRREB
- C$1,329,0004 bd3 ba-- sqft225 Lucas St, Richmond Hill, ON L4C 4P9For SaleMLS ID #N13479916, RE/MAX HALLMARK REALTY LTD.. TRREB
- C$1,558,8886 bd3 ba-- sqft99 Grantbrook St, Toronto, ON M2R 2G2For SaleMLS ID #C13472740, BAY STREET GROUP INC.. TRREB
- C$998,0004 bd2 ba-- sqft30 Alanadale Ave, Markham, ON L3P 1S3For SaleMLS ID #N13493748, BAY STREET GROUP INC.. TRREB
- C$1,398,0005 bd4 ba-- sqft278 Bernard Ave, Richmond Hill, ON L4S 1C9For SaleMLS ID #N13478010, RE/MAX REALTRON REALTY INC.. TRREB
- C$1,588,8007 bd4 ba-- sqft81 Marion Cres, Markham, ON L3P 6E9For SaleMLS ID #N13477368, T-ONE GROUP REALTY INC.,. TRREB
- C$989,0005 bd4 ba-- sqft2120 Erin Gate Blvd, Pickering, ON L1X 2V3For SaleMLS ID #E13528018, HARVEY KALLES REAL ESTATE LTD.. TRREB
- C$1,299,0004 bd4 ba-- sqft158 Largo Cres, Vaughan, ON L6A 1N1For SaleMLS ID #N13505084, BAY STREET INTEGRITY REALTY INC.. TRREB
- C$1,288,8884 bd4 ba-- sqft6 Teasel Way, Markham, ON L3R 9S3For SaleMLS ID #N13471964, BAY STREET GROUP INC.. TRREB
- Ontario
- Toronto Division
- Toronto
- M1V 0E7
- Milliken
- 20 Alvin Curling Cres
Nearby cities
Nearby neighborhoods
Nearby zip codes
Other Toronto Topics
