Location! Location!! Clean and well-maintained 3+1 bedroom home in a convenient location with TTC at your doorstep. Featuring gleaming hardwood floors throughout, custom California shutters on the main floor, and a spacious layout designed for comfortable family living. The combined living and dining area is perfect for entertaining, while the large upper-level family room with a fireplace can easily be converted into a fourth bedroom. The open-concept kitchen overlooks the main living space, creating an ideal setting for everyday living. A beautiful circular oak staircase leads to the second level, where you'll find a generous primary bedroom complete with a 4-Piece ensuite and a large walk-in closet. Additional highlights include main floor laundry with a separate side entrance, an enclosed front porch, interlocking walkway, and a fully fenced backyard.The finished basement offers a separate living space with 1 bedroom, a kitchen, and a full bathroom, providing excellent in-law accommodation or income potential. A fantastic opportunity to own a move-in ready home in a highly convenient location close to transit, schools, shopping, and everyday amenities.
For sale
C$990,000
11 Danilack Ct, Toronto, ON M1V 4L8
4beds
4baths
Single Family Residence
Built in ----
2,953 Square Feet Lot
$-- Zestimate®
C$--/sqft
C$-- HOA
What's special
- 9 days |
- 14 |
- 0 |
Zillow last checked:
Listing updated:
Listed by:
RE/MAX WEST REALTY INC.
Source: TRREB,MLS®#: E13512386 Originating MLS®#: Toronto Regional Real Estate Board
Originating MLS®#: Toronto Regional Real Estate BoardFacts & features
Interior
Bedrooms & bathrooms
- Bedrooms: 4
- Bathrooms: 4
Primary bedroom
- Level: Second
- Dimensions: 5.22 x 3.32
Bedroom 2
- Level: Second
- Dimensions: 3.42 x 3.05
Bedroom 3
- Level: Second
- Dimensions: 3.13 x 3.07
Bedroom 4
- Level: Basement
- Dimensions: 4.36 x 2.67
Dining room
- Level: Main
- Dimensions: 6.55 x 4.43
Kitchen
- Level: Main
- Dimensions: 2.7 x 2.6
Living room
- Level: Main
- Dimensions: 6.55 x 4.43
Recreation
- Level: Basement
- Dimensions: 5.5 x 3.91
Heating
- Forced Air, Gas
Cooling
- Central Air
Appliances
- Included: Water Heater
Features
- Basement: Finished,Full
- Has fireplace: Yes
Interior area
- Living area range: 1500-2000 null
Property
Parking
- Total spaces: 4
- Parking features: Private
- Has garage: Yes
Features
- Stories: 2
- Pool features: None
Lot
- Size: 2,953 Square Feet
Details
- Parcel number: 060340066
Construction
Type & style
- Home type: SingleFamily
- Property subtype: Single Family Residence
Materials
- Brick
- Foundation: Concrete
- Roof: Asphalt Shingle
Utilities & green energy
- Sewer: Sewer
Community & HOA
Location
- Region: Toronto
Financial & listing details
- Annual tax amount: C$5,844
- Date on market: 7/2/2026
RE/MAX WEST REALTY INC.
RE/MAX WEST REALTY INC.
By pressing Contact Agent, you agree that the real estate professional identified above may call/text you about your search, which may involve use of automated means and pre-recorded/artificial voices. You don't need to consent as a condition of buying any property, goods, or services. Message/data rates may apply. You also agree to our Terms of Use. Zillow does not endorse any real estate professionals. We may share information about your recent and future site activity with your agent to help them understand what you're looking for in a home.
Price history
Price history is unavailable.
Public tax history
Tax history is unavailable.
Climate risks
Neighborhood: Milliken
Nearby schools
GreatSchools rating
No schools nearby
We couldn't find any schools near this home.
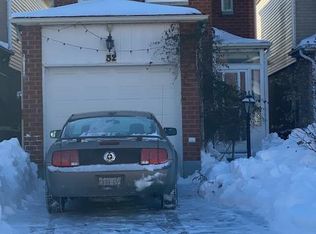
- C$2,8003 bd3 ba-- sqft52 Danilack Ct, Toronto, ON M1V4L5For Sale
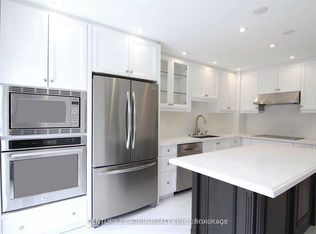
- C$3,2004 bd3 ba-- sqft40 Alanbull Sq, Toronto, ON M1V4M1For Rent
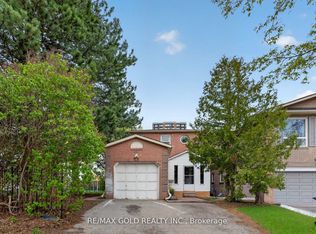
- C$1,7002 bd1 ba-- sqft43 Saintsbury Sq #BASEMENT, Toronto, ON M1V3K1For Rent
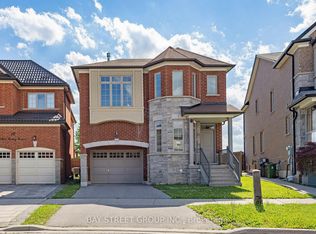
- C$1,359,9005 bd3 ba-- sqft20 Alvin Curling Cres, Toronto, ON M1V0E7New Construction
- C$569,0003 bd2 ba-- sqft350 Alton Towers Cir #1902, Toronto, ON M1V5E3For Sale
- C$579,0003 bd2 ba-- sqft350 Alton Towers Cir #1706, Toronto, ON M1V5E3For Sale
- C$488,0003 bd2 ba-- sqft350 Alton Towers Cir UNIT 1413, Toronto, ON M1V5E3For Sale
- C$1,2001 bd1 ba-- sqft15 Saintsbury Sq #BASEMENT, Toronto, ON M1V3K1For Rent
Similar homes
- C$899,0004 bd3 ba-- sqft176 Goldhawk Trl, Toronto, ON M1V 1X2For Sale
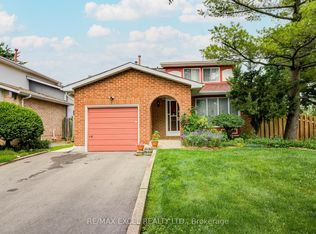 MLS ID #E13524296, RE/MAX EXCEL REALTY LTD.. TRREB
 - C$899,0004 bd3 ba-- sqft111 Knowles Dr, Toronto, ON M1X 1T4For Sale
 MLS ID #E13551238, HOMELIFE LANDMARK REALTY INC.. TRREB
 - C$1,079,0004 bd3 ba-- sqft62 Ardgowan Cres, Toronto, ON M1V 1B3For Sale
 MLS ID #E13234038, REAL ESTATE HOMEWARD. TRREB
 - C$949,0006 bd4 ba-- sqft75 Bethany Leigh Dr, Toronto, ON M1V 2N6For Sale
 MLS ID #E13084038, RE/MAX EXCEL REALTY LTD.. TRREB
 - C$999,0004 bd3 ba-- sqft29 Tuscana Blvd, Vaughan, ON L4K 5J2For SaleMLS ID #N13539534, THE LIND REALTY TEAM INC.. TRREB
- C$1,100,0005 bd4 ba-- sqft51 Sugarbush Sq, Toronto, ON M1C 3M6For SaleMLS ID #E13529744, RE/MAX ROUGE RIVER REALTY LTD.. TRREB
- C$850,0003 bd2 ba-- sqft143 Botany Hill Rd, Toronto, ON M1G 3K6For SaleMLS ID #E13533024, RE/MAX WEST REALTY INC.. TRREB
- C$1,438,0006 bd4 ba-- sqft65 Shepton Way, Toronto, ON M1V 5N4For SaleMLS ID #E13542344, HOMELIFE LANDMARK REALTY INC.. TRREB
- C$888,0004 bd4 ba-- sqft200 Invergordon Ave, Toronto, ON M1S 4A1For SaleMLS ID #E12927946, BAY STREET INTEGRITY REALTY INC.. TRREB
- C$979,9003 bd2 ba-- sqft53 Compton Cres, Toronto, ON M3M 2C3For SaleMLS ID #W13548440, DREAMWORLD REALTY INC.. TRREB
- C$1,080,0004 bd4 ba-- sqft22 Horstman St, Markham, ON L3S 4G7For SaleMLS ID #N13416510, RE/MAX EXCEL REALTY LTD.. TRREB
- C$1,049,9004 bd2 ba-- sqft14 Nordale Cres, Toronto, ON M6M 3A1For SaleMLS ID #W13550638, RE/MAX ULTIMATE REALTY INC.. TRREB
- C$699,9003 bd3 ba-- sqft17 Sadlee Cove Cres, Toronto, ON M1V 1Y3For SaleMLS ID #E13507568, RE/MAX EXCEL REALTY LTD.. TRREB
- C$979,0003 bd2 ba-- sqft75 Giltspur Dr, Toronto, ON M3L 1M4For SaleMLS ID #W13526634, RE/MAX ULTIMATE REALTY INC.. TRREB
- C$998,0003 bd4 ba-- sqft68 Richard Underhill Ave, Whitchurch Stouffville, ON L4A 0J2For SaleMLS ID #N13499754, RE/MAX REALTRON REALTY INC.. TRREB
- C$899,8884 bd3 ba-- sqft41A N Edgely Ave, Toronto, ON M1K 1T5For SaleMLS ID #E13170778, REMAX YOUR COMMUNITY REALTY. TRREB
- C$849,0004 bd2 ba-- sqft14 Fintona Ave, Toronto, ON M1E 1V3For SaleMLS ID #E13475766, RE/MAX HALLMARK REALTY LTD.. TRREB
- C$999,0005 bd4 ba-- sqft2278 Bur Oak Ave, Markham, ON L6E 1M1For SaleMLS ID #N13478164, RE/MAX CROSSROADS REALTY INC.. TRREB
- C$825,0003 bd2 ba-- sqft22 Atlee Ave, Toronto, ON M1N 3X1For SaleMLS ID #E13508672, RE/MAX REALTY ENTERPRISES INC.. TRREB
- C$900,0003 bd3 ba-- sqft112 Handley Cres, Ajax, ON L1Z 1L7For SaleMLS ID #E13536762, RE/MAX WEST REALTY INC.. TRREB
- Ontario
- Toronto Division
- Toronto
- M1V 4L8
- Milliken
- 11 Danilack Ct
Nearby cities
Nearby neighborhoods
Nearby zip codes
Other Toronto Topics
