Welcome To Your Dream Home In A Prime Location,This Exquisite 4 Bed 4 Bathroom Freehold Detached Link House Located In One Of The Area'S Most Sought-After Agincourt North Neighbourhood, Only Minutes Away From Markham, With Access To All Transit Systems With Exceptional Value And Versatility. This Spacious Property Features 4+2 Generously Sized Bedrooms And Four Well-Appointed Bathrooms, Large Kitchen And Eating Areas, Living & Dining Rooms, Family Room Providing Ample Room For Family And Guests.*The Heart Of This Home Is The Stunning Solarium. Surround Yourself In The Warmth Of The Sun Year-Round, Overlooking The Landscaped Backyard. Whether It'S Your Morning Coffee Or An Afternoon Leisure Read, You Will Fall In Love With This Room. The Sunroom Illuminates The Entire Main Floor. Main & 2nd Flr Approx 2000 SqFt Space,$$$ Newer Roof,Sky Lights,Fence.Situated On A Large Deep Lot, Widens Lot At Rear 38.29 ft W/152.93 at East .It Boasts A Unique Advantage With A Back Private Yard.The Basement Area Offers Significant Potential For Creating Additional Income Or Custom-Designed Family Living Spaces. With Its Ideal Location And Expansive Features, This Home Is An Absolute Rare Find That Combines Comfort, Convenience, And Investment Potential.Private Fenced Backyard.*Super Convenience Location!Situated Just A Short Stroll From 2 Major Bus Stops, Making Commutes Very Convenient, Especially During Those Icy Winter Months.Close To Many Amenities:Woodside Mall, Ttc, Parks, Library, Restaurants,School, Supermarket,New Subway Line, Minutes Away From Chartwell Centre, Scarborough Town Centre, Lrt ,Hwy 401 So Much More, !This Is Not Just A Home, But Your Next Great Chapter!A Must See.
Under contract
C$949,000
75 Bethany Leigh Dr, Toronto, ON M1V 2N6
6beds
4baths
Single Family Residence
Built in ----
3,477 Square Feet Lot
$-- Zestimate®
C$--/sqft
C$-- HOA
What's special
Four well-appointed bathroomsLiving and dining roomsStunning solariumOverlooking the landscaped backyardNewer roofSky lightsPrivate fenced backyard
- 88 days |
- 18 |
- 0 |
Zillow last checked:
Listing updated:
Listed by:
RE/MAX EXCEL REALTY LTD.
Source: TRREB,MLS®#: E13084038 Originating MLS®#: Toronto Regional Real Estate Board
Originating MLS®#: Toronto Regional Real Estate BoardFacts & features
Interior
Bedrooms & bathrooms
- Bedrooms: 6
- Bathrooms: 4
Primary bedroom
- Level: Second
- Dimensions: 3.89 x 3.71
Bedroom
- Level: Basement
- Dimensions: 2.64 x 2.38
Bedroom 2
- Level: Second
- Dimensions: 2.71 x 2.55
Bedroom 3
- Level: Second
- Dimensions: 2.72 x 3.61
Bedroom 4
- Level: Second
- Dimensions: 3.07 x 2.74
Bedroom 5
- Level: Basement
- Dimensions: 5.26 x 2.63
Dining room
- Level: Ground
- Dimensions: 3.28 x 2.63
Family room
- Level: Second
- Dimensions: 5.88 x 3.49
Kitchen
- Level: Ground
- Dimensions: 5.5 x 2.3
Living room
- Level: Ground
- Dimensions: 5.72 x 2.97
Recreation
- Level: Basement
- Dimensions: 5.85 x 2.84
Other
- Level: Ground
- Dimensions: 5.44 x 2.78
Heating
- Forced Air, Gas
Cooling
- Central Air
Features
- None
- Basement: Finished
- Has fireplace: Yes
Interior area
- Living area range: 1500-2000 null
Video & virtual tour
Property
Parking
- Total spaces: 4
- Parking features: Garage
- Has garage: Yes
Features
- Stories: 2
- Pool features: None
Lot
- Size: 3,477 Square Feet
Details
- Parcel number: 060480181
Construction
Type & style
- Home type: SingleFamily
- Property subtype: Single Family Residence
Materials
- Brick
- Foundation: Other
- Roof: Other
Utilities & green energy
- Sewer: Sewer
Community & HOA
Location
- Region: Toronto
Financial & listing details
- Annual tax amount: C$5,098
- Date on market: 5/5/2026
RE/MAX EXCEL REALTY LTD.
RE/MAX EXCEL REALTY LTD.
By pressing Contact Agent, you agree that the real estate professional identified above may call/text you about your search, which may involve use of automated means and pre-recorded/artificial voices. You don't need to consent as a condition of buying any property, goods, or services. Message/data rates may apply. You also agree to our Terms of Use. Zillow does not endorse any real estate professionals. We may share information about your recent and future site activity with your agent to help them understand what you're looking for in a home.
Price history
Price history is unavailable.
Public tax history
Tax history is unavailable.
Climate risks
Neighborhood: Agincourt North
Nearby schools
GreatSchools rating
No schools nearby
We couldn't find any schools near this home.
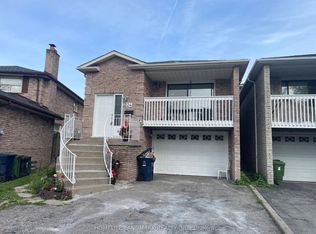
- C$990,0007 bd4 ba-- sqft24 Wessex Pl, Toronto, ON M1V2P4For Sale
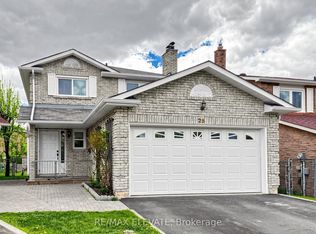
- C$1,129,9005 bd4 ba-- sqft25 Bethany Leigh Dr, Toronto, ON M1V2N6For Sale
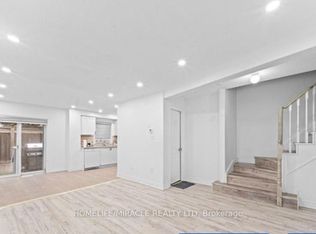
- C$999,9994 bd3 ba-- sqft435 Middlefield Rd #42, Toronto, ON M1S5W1For Sale
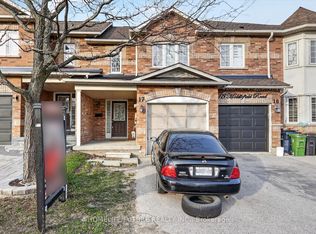
- C$698,9003 bd1 ba-- sqft435 Middlefield Rd #17, Toronto, ON M1S5W1For Sale
- C$--3 bd1 ba700 sqft5225 Finch Ave E #301, Toronto, ON M1S5W8Off Market
- C$--1 bd1 ba650 sqft5225 Finch Ave E #308, Toronto, ON M1S5W8Off Market
- C$---- bd-- ba-- sqft5225 Finch Ave E #208, Toronto, ON M1S5W8Off Market
- C$390,0002 bd2 ba768 sqft5225 Finch Ave E #203, Toronto, ON M1S5W8Sold
