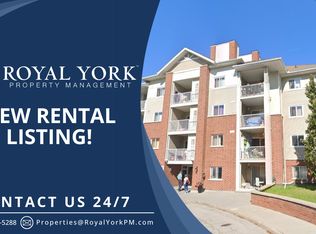
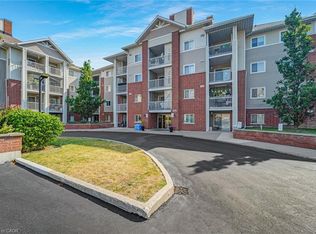
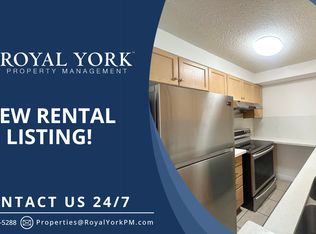
CHARMING 3-BEDROOM APARTMENT WITH BEAUTIFUL FEATURES Move in now & save $500 on your first month's rent! Welcome to your new home! This 3-bedroom, 1-bathroom apartment offers a perfect blend of modern amenities and stylish living. With 700 square feet of living space, this unit is ideal for professionals or small families looking for a comfortable and contemporary home. KEY PROPERTY DETAILS: - Type: Apartment - Bedrooms: 3 - Bathrooms: 1 - Size: 700 SQFT - Parking: 1 spot included - Availability: Immediately - Utilities: Water, Gas and Hot Water Tank Included UNIT AMENITIES: - Property condition: Newly renovated: Updated finishes and fixtures for a fresh, move-in-ready feel. - Internet Inclusion: Ensuring seamless connectivity without extra setup or monthly hassle. - Kitchen: Enjoy cooking in a kitchen equipped with stainless steel appliances, stone/granite countertops and an upgraded backsplash, offering both style and functionality. - Dishwasher: For streamlining cleanup and daily kitchen routines. - Laminate: Resilient flooring selected for everyday durability, comfort, and a cohesive modern style. - Laundry: Convenient ensuite laundry facilities provide easy access and efficiency for daily chores. - 8.5 foot: Ceiling height that boosts openness, enhances sightlines, and distributes light more evenly. - Personal thermostat: Individual climate control for tailored heating and cooling. - Regular closets in all rooms: Practical storage provided across all three bedrooms and common areas. - Bathrooms: One full bath, accessible from common areas. - View: City and conservation: Dual outlook blending urban sights with tranquil green space. - Unfurnished: Ready for personalization with your own furniture and decor. - Private balcony: Exclusive outdoor space for fresh air, coffee, and everyday relaxation. - Open concept: Unified living, dining, and kitchen zones for flexible layouts and entertaining. - Natural light: Generous window coverage brightens rooms throughout the day. BUILDING AMENITIES: - Security Guard & System: Full security infrastructure with surveillance and staffed personnel, offering peace of mind. - Party Room: Host events and gatherings in the party room. - Elevator: Convenient vertical access for residents and guests. - Meeting room: Professional space for work sessions and small gatherings. - Public transit: Easy access to nearby transit options supporting car-free commuting. - Visitor parking: On-site guest parking for easier hosting. NEIGHBORHOOD: Finch Avenue East runs through vibrant Scarborough communities such as Agincourt North and Rouge, offering a mix of residential, retail, and green spaces. The area is well-connected by major roads and public transit, making commuting across Toronto convenient. Residents enjoy nearby schools, shopping centers, and parks, with easy access to both urban amenities and conservation areas. It's a diverse and family-friendly neighborhood that balances city living with natural surroundings. Contact us today to schedule your showing and secure this exceptional unit! Tenants will be responsible for Hydro. This charming apartment comes with 1 parking space.
This property is off market, which means it's not currently listed for sale or rent on Zillow. This may be different from what's available on other websites or public sources.