Absolutely Stunning Home in the Heart of Cornell! Welcome to this beautifully renovated family residence offering over 3,113 sq. ft. of luxurious living space in one of Markham's most sought-after communities. Showcasing over $230,000 in premium upgrades, this exceptional home combines timeless elegance, modern design, and everyday functionality. The gourmet kitchen is a true showpiece, featuring premium Kstone countertops and backsplash, an oversized pantry, custom L-shaped breakfast bench, and newer stainless steel appliances (2022), creating the perfect space for family gatherings and entertaining. Thoughtfully renovated bathrooms, modern zebra blinds, and high-end finishes throughout enhance the home's sophisticated appeal. Extensive upgrades provide peace of mind and lasting value, including a new metal roof (2022) with a 50-year warranty, all new windows and exterior doors (2022), professionally landscaped grounds with a stamped concrete driveway (2023), and a professionally finished basement (2022) featuring a large window and versatile additional living space. Designed for modern living, the home also features an EV-ready garage with durable concrete flooring, furnace and hot water tank (2019), spacious principal rooms, and an ideal layout for growing families. Located in the prestigious Cornell community, you'll enjoy unmatched convenience just minutes from schools, parks, Cornell Community Centre, Markham Stouffville Hospital, library, shopping, public transit, and Highway 407.This is a rare opportunity to own a meticulously upgraded, move-in-ready home that offers luxury, comfort, and exceptional value in one of Markham's most desirable neighbourhoods. Don't miss your chance to make this remarkable property your forever home.
For sale
C$1,299,999
10 Snow Creek St, Markham, ON L6B 0K5
4beds
4baths
Single Family Residence
Built in ----
2,422 Square Feet Lot
$-- Zestimate®
C$--/sqft
C$-- HOA
What's special
Beautifully renovated family residenceGourmet kitchenOversized pantryCustom l-shaped breakfast benchThoughtfully renovated bathroomsModern zebra blindsHigh-end finishes throughout
- 15 days |
- 14 |
- 4 |
Zillow last checked:
Listing updated:
Listed by:
RE/MAX METROPOLIS REALTY
Source: TRREB,MLS®#: N13535120 Originating MLS®#: Toronto Regional Real Estate Board
Originating MLS®#: Toronto Regional Real Estate BoardFacts & features
Interior
Bedrooms & bathrooms
- Bedrooms: 4
- Bathrooms: 4
Heating
- Forced Air, Gas
Cooling
- Central Air
Features
- Other
- Basement: Finished
- Has fireplace: Yes
- Fireplace features: Family Room
Interior area
- Living area range: 2000-2500 null
Property
Parking
- Total spaces: 3
- Parking features: Private
- Has garage: Yes
Features
- Stories: 2
- Pool features: None
Lot
- Size: 2,422 Square Feet
Details
- Parcel number: 030643722
Construction
Type & style
- Home type: SingleFamily
- Property subtype: Single Family Residence
Materials
- Brick, Brick Front
- Foundation: Concrete
- Roof: Asphalt Shingle
Utilities & green energy
- Sewer: Sewer
Community & HOA
Location
- Region: Markham
Financial & listing details
- Annual tax amount: C$5,318
- Date on market: 7/7/2026
RE/MAX METROPOLIS REALTY
RE/MAX METROPOLIS REALTY
By pressing Contact Agent, you agree that the real estate professional identified above may call/text you about your search, which may involve use of automated means and pre-recorded/artificial voices. You don't need to consent as a condition of buying any property, goods, or services. Message/data rates may apply. You also agree to our Terms of Use. Zillow does not endorse any real estate professionals. We may share information about your recent and future site activity with your agent to help them understand what you're looking for in a home.
Price history
Price history is unavailable.
Public tax history
Tax history is unavailable.
Climate risks
Neighborhood: Cornell
Nearby schools
GreatSchools rating
No schools nearby
We couldn't find any schools near this home.
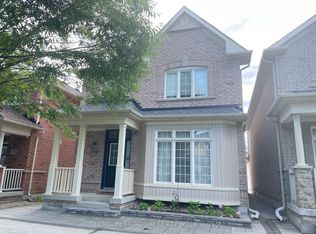
- C$3,3004 bd3 ba-- sqft800 Cornell Rouge Blvd, Markham, ON L6B0K6For Rent
- C$1,3001 bd1 ba-- sqft8 Hikers Ln #BASEMENT, Markham, ON L6B0K3For Rent

- C$1,5501 bd1 ba-- sqft225 Webb St #BASEMENT, Markham, ON L6B1P1For Rent
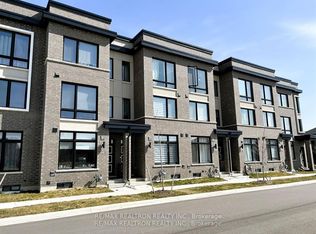
- C$799,0004 bd4 ba-- sqft483 Whites Hill Ave, Markham, ON L6B0J8For Sale
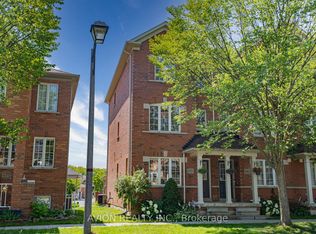
- C$1,045,0003 bd4 ba-- sqft2172 Donald Cousens Pkwy, Markham, ON L6B1N9For Sale
- C$--2 bd1 ba550 sqft542 Whites Hill Ave #542, Markham, ON L6B1N9Off Market
- C$--2 bd1 ba550 sqft542 Whites Hill Ave, Markham, ON L6B1N9Off Market
- C$988,0004 bd4 ba-- sqft7 Rock Garden St, Markham, ON L6B0J6For Sale
Similar homes
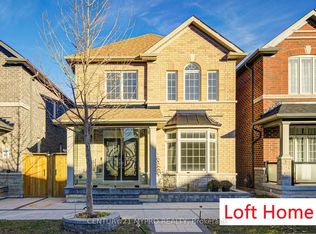
- C$1,418,0006 bd4 ba-- sqft51 Albert Lewis St, Markham, ON L6B 0Z3For Sale
 MLS ID #N13562796, CENTURY 21 MYPRO REALTY. TRREB
 - C$1,299,0004 bd4 ba-- sqft75 Pringle Ave, Markham, ON L3P 2P5For Sale
 MLS ID #N13546624, RE/MAX REALTRON REALTY INC.. TRREB
 - C$1,299,0004 bd4 ba-- sqft80 Henry Bauer Ave, Markham, ON L6C 0T1For Sale
 MLS ID #N13578218, HOMELIFE/FUTURE REALTY INC.. TRREB
 - C$1,259,9003 bd3 ba-- sqft6 Majestic Dr, Markham, ON L6C 2B2For Sale
 MLS ID #N13114620, RE/MAX REALTRON JIM MO REALTY. TRREB
 - C$1,668,8005 bd5 ba-- sqft44 Dame Gruev Dr, Markham, ON L6E 0M4For SaleMLS ID #N13553978, HOMELIFE NEW WORLD REALTY INC.. TRREB
- C$1,449,0007 bd5 ba-- sqft1020 Colonial St, Pickering, ON L1X 1P1For SaleMLS ID #E13597332, RE/MAX REALTRON REALTY INC.. TRREB
- C$1,389,9005 bd5 ba-- sqft49 Greendowns Dr, Toronto, ON M1M 2G6For SaleMLS ID #E13595136, RE/MAX HALLMARK REALTY LTD.. TRREB
- C$1,538,0005 bd4 ba-- sqft18 Beckett Ave, Markham, ON L6C 0W5For SaleMLS ID #N13543822, RE/MAX CROSSROADS REALTY INC.. TRREB
- C$1,249,0004 bd3 ba-- sqft225 Lucas St, Richmond Hill, ON L4C 4P9For SaleMLS ID #N13560958, RE/MAX HALLMARK REALTY LTD.. TRREB
- C$1,529,9004 bd3 ba-- sqft10 Nigh Dr, Markham, ON L3S 0G4For SaleMLS ID #N13039930, RE/MAX COMMUNITY REALTY INC.. TRREB
- C$1,129,0004 bd3 ba-- sqft2387 Denvale Dr, Pickering, ON L1X 2H6For SaleMLS ID #E13552982, RE/MAX COMMUNITY REALTY INC.. TRREB
- C$1,299,9004 bd3 ba-- sqft5 Yvonne Pl, Aurora, ON L4G 7E5For SaleMLS ID #N13572216, RE/MAX REALTRON REALTY INC.. TRREB
- C$1,249,8885 bd4 ba-- sqft133 Romfield Circuit, Markham, ON L3T 3H7For SaleMLS ID #N13513824, RE/MAX REALTY SERVICES INC.. TRREB
- C$998,0004 bd4 ba-- sqft15 Huntsmill Blvd, Toronto, ON M1W 2Z8For SaleMLS ID #E13597546, BAY STREET INTEGRITY REALTY INC.. TRREB
- C$1,299,0004 bd3 ba-- sqft394 Main St, Toronto, ON M4C 4X8For SaleMLS ID #E13453428, RE/MAX HALLMARK REALTY LTD.. TRREB
- C$1,099,0004 bd4 ba-- sqft60 William Berczy Blvd, Markham, ON L6C 0R8For SaleMLS ID #N13529428, LANDPOWER REAL ESTATE LTD.. TRREB
- C$1,299,9004 bd4 ba-- sqft28 Frederick Taylor Way, East Gwillimbury, ON L0G 1M0For SaleMLS ID #N13519962, RE/MAX PRIME PROPERTIES. TRREB
- C$1,098,0004 bd4 ba-- sqft19 Justus Dr, Richmond Hill, ON L4C 9Z4For SaleMLS ID #N13575156, SMART SOLD REALTY. TRREB
- C$989,9993 bd3 ba-- sqft73 Gowland Rd, Markham, ON L6B 1C5For SaleMLS ID #N13481572, RE/MAX REALTY SPECIALISTS INC.. TRREB
- C$799,0003 bd4 ba-- sqft4798 16th Ave, Markham, ON L6C 0V8For SaleMLS ID #N13588450, HOMELIFE LANDMARK REALTY INC.. TRREB
