Beautifully upgraded 3+1 bedroom, 4 bathroom freehold townhome offering approximately 2,500 sq. ft. of liveable space including a professionally finished basement in the highly sought-after Berczy community. Thoughtfully customized by the original owners, this home features a functional open-concept layout with numerous builder and post-construction upgrades throughout.The main floor boasts 9-ft ceilings, a custom layout, elegant California shutters, pot lights, a wrought iron frosted glass front door, and a spacious living and dining area perfect for everyday living and entertaining. The upgraded kitchen is finished with quartz countertops, premium cabinetry, an extended breakfast counter, and overlooks the bright dinette area with walkout access to the private courtyard and garage.Upstairs, you'll find 9-ft ceilings throughout, two generously sized secondary bedrooms, a full main bathroom with upgraded vanity, and a spacious primary retreat featuring a walk-in closet, luxurious ensuite with upgraded vanity, frameless glass shower, and an impressive 10-ft coffered ceiling.The finished basement adds exceptional living space with a large recreation room, wet bar, additional den/home office or guest bedroom, full bathroom, storage room, and cold cellar-ideal for extended family, working from home, or entertaining.Located in one of Markham's most desirable family-friendly neighbourhoods, just steps to top-ranked Pierre Elliott Trudeau High School, Beckett Farm P.S. (5 min walk from home), parks, trails, community centres, shopping, restaurants, public transit, and minutes to Highway 404, Angus Glen Golf Club, Markville Mall, and all major amenities.
For sale
C$1,099,000
60 William Berczy Blvd, Markham, ON L6C 0R8
4beds
4baths
Townhouse
Built in ----
2,003 Square Feet Lot
$-- Zestimate®
C$--/sqft
C$-- HOA
What's special
Professionally finished basementFunctional open-concept layoutCustom layoutElegant california shuttersPot lightsPremium cabinetryExtended breakfast counter
- 14 days |
- 13 |
- 0 |
Zillow last checked:
Listing updated:
Listed by:
LANDPOWER REAL ESTATE LTD.
Source: TRREB,MLS®#: N13529428 Originating MLS®#: Toronto Regional Real Estate Board
Originating MLS®#: Toronto Regional Real Estate BoardFacts & features
Interior
Bedrooms & bathrooms
- Bedrooms: 4
- Bathrooms: 4
Heating
- Forced Air, Gas
Cooling
- Central Air
Features
- Basement: Finished
- Has fireplace: Yes
Interior area
- Living area range: 1500-2000 null
Property
Parking
- Total spaces: 3
- Parking features: Lane, Garage Door Opener
- Has garage: Yes
Features
- Stories: 2
- Pool features: None
Lot
- Size: 2,003 Square Feet
Details
- Parcel number: 700110801
Construction
Type & style
- Home type: Townhouse
- Property subtype: Townhouse
Materials
- Brick
- Foundation: Concrete
- Roof: Asphalt Shingle
Utilities & green energy
- Sewer: Sewer
Community & HOA
Location
- Region: Markham
Financial & listing details
- Annual tax amount: C$5,042
- Date on market: 7/6/2026
LANDPOWER REAL ESTATE LTD.
LANDPOWER REAL ESTATE LTD.
By pressing Contact Agent, you agree that the real estate professional identified above may call/text you about your search, which may involve use of automated means and pre-recorded/artificial voices. You don't need to consent as a condition of buying any property, goods, or services. Message/data rates may apply. You also agree to our Terms of Use. Zillow does not endorse any real estate professionals. We may share information about your recent and future site activity with your agent to help them understand what you're looking for in a home.
Price history
Price history is unavailable.
Public tax history
Tax history is unavailable.
Climate risks
Neighborhood: Berczy Village
Nearby schools
GreatSchools rating
No schools nearby
We couldn't find any schools near this home.
- C$1,780,0006 bd5 ba-- sqft73 Manila Ave, Markham, ON L6C0R7For Sale

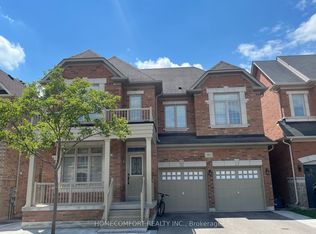
- C$3,9004 bd4 ba-- sqft101 Hua Du Ave, Markham, ON L6C0R2For Rent
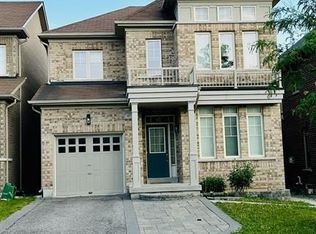
- C$1,7992 bd1 ba-- sqft47 Hua Du Ave #BASEMENT, Markham, ON L6C0S2For Rent
- C$--5 bd2 ba-- sqft49 Brock Ave #49, Markham, ON L6C0S2Off Market
- C$3,8003 bd3 ba-- sqft132 William Berczy Blvd, Markham, ON L6C0S4For Rent
- C$1,188,0003 bd3 ba-- sqft42 Christian Ritter Dr, Markham, ON L6C0W1For Sale
- C$1,299,0004 bd4 ba-- sqft80 Henry Bauer Ave, Markham, ON L6C0T1For Sale
- C$1,498,0003 bd4 ba-- sqft116 Longwater Chase, Markham, ON L3R6C4For Sale
Similar homes
- C$1,299,0004 bd4 ba-- sqft80 Henry Bauer Ave, Markham, ON L6C 0T1For Sale
 MLS ID #N13578218, HOMELIFE/FUTURE REALTY INC.. TRREB
 - C$1,149,0005 bd4 ba-- sqft30 Little Angel Rd, Markham, ON L3R 4X1For Sale
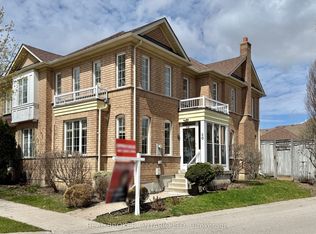 MLS ID #N13176652, REAL BROKER ONTARIO LTD.. TRREB
 - C$879,0003 bd3 ba-- sqft5277 Major Mackenzie Dr E, Markham, ON L6C 0N3For Sale
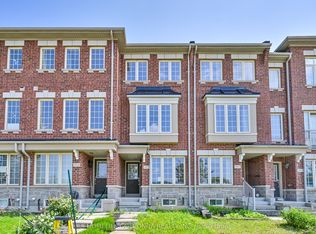 MLS ID #N13517918, HOMELIFE GOLCONDA REALTY INC.. TRREB
 - C$1,098,0004 bd4 ba-- sqft19 Justus Dr, Richmond Hill, ON L4C 9Z4For Sale
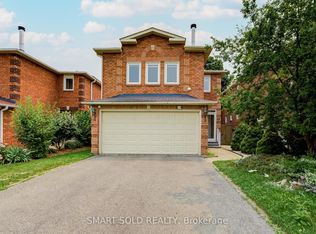 MLS ID #N13575156, SMART SOLD REALTY. TRREB
 - C$948,8882 bd2 ba-- sqft92 William Shearn Cres, Markham, ON L6C 3J4For SaleMLS ID #N13172026, REAL BROKER ONTARIO LTD.. TRREB
- C$888,0004 bd3 ba-- sqft27 Sharbot Ln, Markham, ON L6E 0S7For SaleMLS ID #N13547012, T-ONE GROUP REALTY INC.,. TRREB
- C$1,199,8005 bd4 ba-- sqft77 Appleview Rd, Markham, ON L6E 2G3For SaleMLS ID #N13539838, CENTURY 21 PERCY FULTON LTD.. TRREB
- C$1,028,8803 bd3 ba-- sqft53 Michelina Ter, Markham, ON L6B 0B3For SaleMLS ID #N12998488, HOMELIFE NEW WORLD REALTY INC.. TRREB
- C$1,099,0004 bd3 ba-- sqft108 Sunset Ter, Vaughan, ON L4H 4S2For SaleMLS ID #N13498974, REMAX YOUR COMMUNITY REALTY. TRREB
- C$988,0004 bd3 ba-- sqft19 Naughton Dr, Richmond Hill, ON L4C 4M6For SaleMLS ID #N13477830, RE/MAX REALTRON REALTY INC.. TRREB
- C$1,190,0005 bd4 ba-- sqft35 Cinemark Ave, Markham, ON L6B 0W2For SaleMLS ID #N13215488, HOMELIFE NEW WORLD REALTY INC.. TRREB
- C$1,250,0004 bd3 ba-- sqft21 Galleria Pkwy #21, Markham, ON L3T 0A4For SaleMLS ID #N13432034, RE/MAX REALTRON BARRY COHEN HOMES INC.. TRREB
- C$1,070,0004 bd3 ba-- sqft6 Merchants Ave, Whitby, ON L1P 1S1For SaleMLS ID #E13566756, COLDWELL BANKER - R.M.R. Real Estate. TRREB
- C$888,0004 bd4 ba-- sqft66 Longwood Ave, Richmond Hill, ON L4E 4A6For SaleMLS ID #N13546932, RE/MAX REALTRON REALTY INC.. TRREB
- C$888,0004 bd4 ba-- sqft62 Creekland Ave, Whitchurch Stouffville, ON L4A 1X4For SaleMLS ID #N13570632, CENTURY 21 LEADING EDGE REALTY INC.. TRREB
- C$949,0003 bd3 ba-- sqft3 Evaridge Dr, Markham, ON L6B 1E9For SaleMLS ID #N13216500, REAL BROKER ONTARIO LTD.. TRREB
- C$988,0003 bd4 ba-- sqft208 Penndutch Cir, Whitchurch Stouffville, ON L4A 0N9For SaleMLS ID #N13568392, RE/MAX REALTRON REALTY INC.. TRREB
- C$999,0004 bd3 ba-- sqft9136 Bathurst St, Vaughan, ON L4J 0K1For SaleMLS ID #N13425704, CENTURY 21 HERITAGE GROUP LTD.. TRREB
- C$1,089,0004 bd3 ba-- sqft40 Southwell Ave, Whitby, ON L1P 1N4For SaleMLS ID #E13557976, CENTURY 21 PERCY FULTON LTD.. TRREB
- C$1,250,0004 bd4 ba-- sqft8 Aylin Cres, Vaughan, ON L6A 4Z8For SaleMLS ID #N13223060, LANDPOWER REAL ESTATE LTD.. TRREB
