Welcome to 8 Aylin Crescent, a stunning luxury townhouse by Remington Homes in the highly sought-after Thornhill Valley community. Offering over 2,000 sq. ft. of bright and beautifully designed living space, this original-owner home is truly move-in ready. Filled with natural light from an abundance of windows throughout, the home features soaring 10-ft ceilings on the second floor and 9-ft ceilings on the lower and upper level, creating an open and airy atmosphere. Freshly painted throughout and featuring upgraded hardwood flooring on the main level, the home offers an elegant open-concept layout with a spacious living and dining area, a gourmet kitchen with premium appliances, a walk-through pantry, breakfast area, and walk-out to an oversized terrace perfect for entertaining family and friends. The upper level features a spacious primary retreat with a walk-in closet, private ensuite, and walk-out balcony, while all three bedrooms enjoy direct balcony access. The versatile ground floor offers a large family room that can easily function as a recreation room, home office, or potential fourth bedroom, along with a 3-piece bathroom, generous storage space, laundry room, and access to the oversized double-car garage. For added flexibility, the seller is willing to renovate the space into an additional bedroom and update the bathroom. Enjoy parking for up to 6 vehicles with a double-car garage and 4-car driveway. Situated on a quiet crescent with NO POTL fees, this exceptional home is conveniently located close to top-ranking schools, parks, community centres, grocery stores, restaurants, Rutherford GO Station, public transit, Highway 7, and Highway 407, offering the perfect blend of luxury, comfort, and convenience in one of Vaughan's most desirable family-friendly neighbourhoods.
For sale
C$1,250,000
8 Aylin Cres, Vaughan, ON L6A 4Z8
4beds
4baths
Townhouse
Built in ----
1,986 Square Feet Lot
$-- Zestimate®
C$--/sqft
C$-- HOA
What's special
Abundance of windows throughoutFreshly painted throughoutElegant open-concept layoutWalk-through pantryBreakfast areaPrivate ensuiteWalk-out balcony
- 54 days |
- 4 |
- 0 |
Zillow last checked:
Listing updated:
Listed by:
LANDPOWER REAL ESTATE LTD.
Source: TRREB,MLS®#: N13223060 Originating MLS®#: Toronto Regional Real Estate Board
Originating MLS®#: Toronto Regional Real Estate BoardFacts & features
Interior
Bedrooms & bathrooms
- Bedrooms: 4
- Bathrooms: 4
Primary bedroom
- Description: Primary Bedroom
- Level: Third
- Area: 17.13 Square Meters
- Area source: Other
- Dimensions: 4.45 x 3.85
Bedroom 2
- Description: Bedroom 2
- Level: Third
- Area: 10.04 Square Meters
- Area source: Other
- Dimensions: 3.65 x 2.75
Bedroom 3
- Description: Bedroom 3
- Level: Third
- Area: 8.58 Square Meters
- Area source: Other
- Dimensions: 3.00 x 2.86
Breakfast
- Description: Breakfast
- Level: Second
- Area: 10.89 Square Meters
- Area source: Other
- Dimensions: 3.35 x 3.25
Dining room
- Description: Dining Room
- Level: Second
- Area: 20.03 Square Meters
- Area source: Other
- Dimensions: 5.98 x 3.35
Family room
- Description: Family Room
- Level: Main
- Area: 20.4 Square Meters
- Area source: Other
- Dimensions: 6.09 x 3.35
Kitchen
- Description: Kitchen
- Level: Second
- Area: 10.71 Square Meters
- Area source: Other
- Dimensions: 4.39 x 2.44
Office
- Description: Office
- Level: Second
- Area: 5.18 Square Meters
- Area source: Other
- Dimensions: 2.43 x 2.13
Heating
- Forced Air, Gas
Cooling
- Central Air
Appliances
- Included: Water Heater
Features
- In-Law Capability, In-Law Suite
- Flooring: Carpet Free
- Basement: None
- Has fireplace: No
Interior area
- Living area range: 2000-2500 null
Property
Parking
- Total spaces: 6
- Parking features: Circular Driveway, Garage Door Opener
- Has attached garage: Yes
Features
- Stories: 3
- Pool features: None
- Has view: Yes
- View description: Trees/Woods, Park/Greenbelt
Lot
- Size: 1,986 Square Feet
- Features: Golf, Greenbelt/Conservation, Place Of Worship, School, School Bus Route, Public Transit
Details
- Parcel number: 700170691
Construction
Type & style
- Home type: Townhouse
- Property subtype: Townhouse
- Attached to another structure: Yes
Materials
- Brick, Concrete
- Foundation: Concrete, Slab
- Roof: Asphalt Shingle
Details
- Builder name: Fernbrook
Utilities & green energy
- Sewer: Sewer
Community & HOA
Community
- Security: Smoke Detector(s)
Location
- Region: Vaughan
Financial & listing details
- Annual tax amount: C$5,880
- Date on market: 6/1/2026
LANDPOWER REAL ESTATE LTD.
LANDPOWER REAL ESTATE LTD.
By pressing Contact Agent, you agree that the real estate professional identified above may call/text you about your search, which may involve use of automated means and pre-recorded/artificial voices. You don't need to consent as a condition of buying any property, goods, or services. Message/data rates may apply. You also agree to our Terms of Use. Zillow does not endorse any real estate professionals. We may share information about your recent and future site activity with your agent to help them understand what you're looking for in a home.
Price history
Price history is unavailable.
Public tax history
Tax history is unavailable.
Climate risks
Neighborhood: Carrville
Nearby schools
GreatSchools rating
No schools nearby
We couldn't find any schools near this home.
- C$1,088,0003 bd4 ba-- sqft11 Aylin Cres, Vaughan, ON L6A4Z8For Sale

- C$998,0003 bd4 ba-- sqft585 Marc Santi Blvd, Vaughan, ON L6A4Z8For Sale

- C$1,649,9004 bd4 ba-- sqft25 Aylin Cres, Vaughan, ON L6A4Z8For Sale
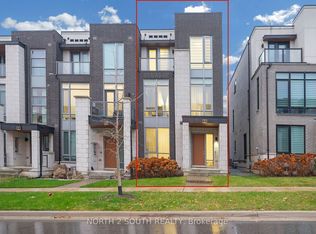
- C$1,348,8003 bd4 ba-- sqft88 Crimson Forest Dr, Vaughan, ON L6A4Z8For Sale

- C$1,368,0004 bd4 ba-- sqft42 Aylin Cres, Vaughan, ON L6A4Z8For Sale
- C$1,350,0005 bd4 ba-- sqft590 Marc Santi Blvd, Vaughan, ON L6A4Z8For Sale
- C$1,880,0004 bd4 ba-- sqft2 Apple Grove Ct, Vaughan, ON L6A4C2For Sale
- C$1,080,0004 bd3 ba-- sqft525 Marc Santi Blvd, Vaughan, ON L6A5C5For Sale
Similar homes
- C$1,190,0003 bd4 ba-- sqft18 Campobello St, Vaughan, ON L6A 5B3For Sale
 MLS ID #N13590734, HOMELIFE NEW WORLD REALTY INC.. TRREB
 - C$1,479,9004 bd4 ba-- sqft8 Heriot Pl, Vaughan, ON L6A 4Z6For Sale
 MLS ID #N13506618, RE/MAX REALTRON BARRY COHEN HOMES INC.. TRREB
 - C$999,0004 bd4 ba-- sqft217 Stonebriar Dr N, Vaughan, ON L6A 4A3For Sale
 MLS ID #N13532126, COLDWELL BANKER THE REAL ESTATE CENTRE. TRREB
 - C$1,250,0004 bd3 ba-- sqft21 Galleria Pkwy #21, Markham, ON L3T 0A4For Sale
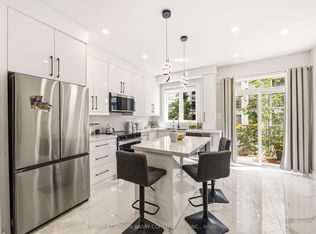 MLS ID #N13432034, RE/MAX REALTRON BARRY COHEN HOMES INC.. TRREB
 - C$1,180,0004 bd4 ba-- sqft66 Longwood Ave, Richmond Hill, ON L4E 4A6For SaleMLS ID #N13546932, RE/MAX REALTRON REALTY INC.. TRREB
- C$1,488,8885 bd6 ba-- sqft9442 Bayview Ave, Richmond Hill, ON L4C 5G9For SaleMLS ID #N13586552, RE/MAX REALTRON TNS REALTY INC.. TRREB
- C$899,0004 bd3 ba-- sqft50 Thule St, Vaughan, ON L4H 5L2For SaleMLS ID #N13579362, HOMELIFE LANDMARK REALTY INC.. TRREB
- C$1,325,0004 bd4 ba-- sqft86 Hatton Garden Rd, Vaughan, ON L4H 3P8For SaleMLS ID #N13477750, ROYAL LEPAGE TERREQUITY REALTY. TRREB
- C$1,399,0004 bd5 ba-- sqft54 Saddlecreek Dr, Markham, ON L3T 0A4New ConstructionMLS ID #N13526310, HOMELIFE GOLCONDA REALTY INC.. TRREB
- C$1,199,0004 bd4 ba-- sqft77 Casely Ave, Richmond Hill, ON L4S 0K2For SaleMLS ID #N13415662, RE/MAX REALTRON REALTY INC.. TRREB
- C$1,149,0004 bd3 ba-- sqft110 Hartington St, Vaughan, ON L4H 5J7For SaleMLS ID #N13208408, NEST SEEKERS INTERNATIONAL REAL ESTATE. TRREB
- C$1,239,0004 bd4 ba-- sqft9654 Kennedy Rd, Markham, ON L6C 3J7For SaleMLS ID #N13492054, T-ONE GROUP REALTY INC.,. TRREB
- C$1,124,0004 bd4 ba-- sqft11411 Leslie St, Richmond Hill, ON L4S 1P2New ConstructionMLS ID #N13549560, RESIDENTIAL DEVELOPMENT SERVICES INC.. TRREB
- C$1,025,0003 bd3 ba-- sqft84 Riley Reed Ln, Richmond Hill, ON L4S 0M3For SaleMLS ID #N13599398, KELLER WILLIAMS EMPOWERED REALTY. TRREB
- C$1,100,0004 bd4 ba-- sqft16 Credit Ln, Richmond Hill, ON L4E 1G9New ConstructionMLS ID #N13164506, CENTURY 21 KING`S QUAY REAL ESTATE INC.. TRREB
- C$1,068,0004 bd4 ba-- sqft33 Kahshe Ln, Richmond Hill, ON L4S 0N7For SaleMLS ID #N13522550, HOMELIFE LANDMARK REALTY INC.. TRREB
- C$1,209,9905 bd5 ba-- sqft62 Pony Farm Dr, Toronto, ON M9R 0B3For SaleMLS ID #W13580956, ROYAL LEPAGE FLOWER CITY REALTY. TRREB
- C$1,175,0003 bd3 ba-- sqft47 Dariole Dr, Richmond Hill, ON L4E 0Z2For SaleMLS ID #N13428846, NEW CONCEPT PLUS REALTY INC.. TRREB
- C$1,099,0004 bd4 ba-- sqft60 William Berczy Blvd, Markham, ON L6C 0R8For SaleMLS ID #N13529428, LANDPOWER REAL ESTATE LTD.. TRREB
- C$1,090,0004 bd3 ba-- sqft88 Sheppard Ave E #Townhouse 17, Toronto, ON M2N 0G9For SaleMLS ID #C13517086, PROMPTON REAL ESTATE SERVICES CORP.. TRREB
