Welcome To Exclusive Luxury Sun Filled Freehold Townhouse In Patterson Community With Approx. $100K Upgrades And Appliances From Builder. 10 Ft Ceiling On Foyer, Spacious Laundry Room On Ground Floor, Direct Access To Double Garage With Extended Storage Space, 9 Ft Ceiling On 2nd Level With Zebra Blinds. Upgraded Cabinets, Kitchen Appliances, Solid Wood Doors, Taller Upper Cabinets, Quartz Kitchen Center Island With Stainless Steels Large Undermount Sink, Upgraded Guest/In-Law Bedroom With 3 Pieces Bathroom On Ground Floor, Electric Fireplace with Stacked Stone Surrounded, Mud Room With A Closet, Central Water Softener System Installed And Rough-In In Basement Can Have The 5th Bathroom. Located centrally, minutes away from schools, parks, Rutherford Marketplace Plaza, Rutherford GO Station, Vaughan Mills Mall and more...
For sale
C$1,300,000
42 Aylin Cres, Vaughan, ON L6A 4Z8
4beds
4baths
Townhouse
Built in ----
1,828 Square Feet Lot
$-- Zestimate®
C$--/sqft
C$-- HOA
What's special
Zebra blindsUpgraded cabinetsKitchen appliancesSolid wood doorsTaller upper cabinets
- 36 days |
- 8 |
- 1 |
Zillow last checked:
Listing updated:
Listed by:
RE/MAX EXCEL REALTY LTD.
Source: TRREB,MLS®#: N13497100 Originating MLS®#: Toronto Regional Real Estate Board
Originating MLS®#: Toronto Regional Real Estate BoardFacts & features
Interior
Bedrooms & bathrooms
- Bedrooms: 4
- Bathrooms: 4
Primary bedroom
- Level: Third
- Dimensions: 4.93 x 4.04
Bedroom 2
- Level: Third
- Dimensions: 2.77 x 4.03
Bedroom 3
- Level: Third
- Dimensions: 2.83 x 3.26
Bedroom 4
- Level: Ground
- Dimensions: 2.84 x 2.6
Dining room
- Level: Second
- Dimensions: 5.69 x 4.14
Family room
- Level: Second
- Dimensions: 5.22 x 5.12
Foyer
- Level: Main
- Dimensions: 2.74 x 2.44
Kitchen
- Level: Second
- Dimensions: 5.69 x 4.14
Living room
- Level: Second
- Dimensions: 5.22 x 5.12
Heating
- Forced Air, Gas
Cooling
- Central Air
Appliances
- Included: Water Softener, Built-In Oven
Features
- In-Law Suite
- Flooring: Carpet Free
- Basement: Finished
- Has fireplace: Yes
- Fireplace features: Electric
Interior area
- Living area range: 2000-2500 null
Video & virtual tour
Property
Parking
- Total spaces: 4
- Parking features: Available, Garage Door Opener
- Has garage: Yes
Features
- Stories: 3
- Pool features: None
Lot
- Size: 1,828 Square Feet
Details
- Parcel number: 700170655
Construction
Type & style
- Home type: Townhouse
- Property subtype: Townhouse
Materials
- Brick
- Foundation: Unknown
- Roof: Flat
Utilities & green energy
- Sewer: Sewer
Community & HOA
Location
- Region: Vaughan
Financial & listing details
- Annual tax amount: C$6,147
- Date on market: 6/27/2026
RE/MAX EXCEL REALTY LTD.
RE/MAX EXCEL REALTY LTD.
By pressing Contact Agent, you agree that the real estate professional identified above may call/text you about your search, which may involve use of automated means and pre-recorded/artificial voices. You don't need to consent as a condition of buying any property, goods, or services. Message/data rates may apply. You also agree to our Terms of Use. Zillow does not endorse any real estate professionals. We may share information about your recent and future site activity with your agent to help them understand what you're looking for in a home.
Price history
Price history is unavailable.
Public tax history
Tax history is unavailable.
Climate risks
Neighborhood: Carrville
Nearby schools
GreatSchools rating
No schools nearby
We couldn't find any schools near this home.
- C$1,649,9004 bd4 ba-- sqft25 Aylin Cres, Vaughan, ON L6A4Z8For Sale
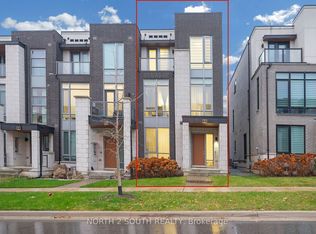
- C$998,0003 bd4 ba-- sqft585 Marc Santi Blvd, Vaughan, ON L6A4Z8For Sale

- C$1,250,0004 bd4 ba-- sqft8 Aylin Cres, Vaughan, ON L6A4Z8For Sale

- C$1,350,0005 bd4 ba-- sqft590 Marc Santi Blvd, Vaughan, ON L6A4Z8For Sale

- C$1,348,8003 bd4 ba-- sqft88 Crimson Forest Dr, Vaughan, ON L6A4Z8For Sale
- C$1,249,0004 bd4 ba-- sqft22 Heriot Pl, Vaughan, ON L6A4Z6For Sale
- C$1,479,9004 bd4 ba-- sqft8 Heriot Pl, Vaughan, ON L6A4Z6For Sale
- C$1,880,0004 bd4 ba-- sqft2 Apple Grove Ct, Vaughan, ON L6A4C2For Sale
Similar homes
- C$1,250,0004 bd4 ba-- sqft8 Aylin Cres, Vaughan, ON L6A 4Z8For SaleMLS ID #N13223060, LANDPOWER REAL ESTATE LTD.. TRREB
- C$1,250,0004 bd4 ba-- sqft30 Spruce Pine Cres, Vaughan, ON L6A 4T3For Sale
 MLS ID #N13620332, REMAX YOUR COMMUNITY REALTY. TRREB
 - C$1,348,8003 bd4 ba-- sqft88 Crimson Forest Dr, Vaughan, ON L6A 4Z8For Sale
 MLS ID #N13410144, RIGHT AT HOME REALTY INC.. TRREB
 - C$1,249,0004 bd4 ba-- sqft22 Heriot Pl, Vaughan, ON L6A 4Z6For Sale
 MLS ID #N13459416, SMART SOLD REALTY. TRREB
 - C$998,0003 bd4 ba-- sqft585 Marc Santi Blvd, Vaughan, ON L6A 4Z8For SaleMLS ID #N13591376, SMART SOLD REALTY. TRREB
- C$1,479,9004 bd4 ba-- sqft8 Heriot Pl, Vaughan, ON L6A 4Z6For SaleMLS ID #N13506618, RE/MAX REALTRON BARRY COHEN HOMES INC.. TRREB
- C$1,399,0004 bd4 ba-- sqft49 Cohen Way, Vaughan, ON L6A 5B4For SaleMLS ID #N13608726, CENTURY 21 ATRIA REALTY INC.. TRREB
- C$1,649,9004 bd4 ba-- sqft25 Aylin Cres, Vaughan, ON L6A 4Z8For SaleMLS ID #N12996712, NORTH 2 SOUTH REALTY. TRREB
- C$1,190,0003 bd4 ba-- sqft18 Campobello St, Vaughan, ON L6A 5B3For SaleMLS ID #N13590734, HOMELIFE NEW WORLD REALTY INC.. TRREB
- C$1,288,0004 bd4 ba-- sqft54 Links Rd, Vaughan, ON L6A 1L4For SaleMLS ID #N13627682, HOMELIFE/ROMANO REALTY LTD.. TRREB
- C$1,349,9004 bd4 ba-- sqft13 Golden Trl, Vaughan, ON L6A 5A1For SaleMLS ID #N13467086, RE/MAX REALTRON REALTY INC.. TRREB
- C$1,199,9003 bd4 ba-- sqft142 Mistywood Cres W, Vaughan, ON L4J 9K3For SaleMLS ID #N13575728, RE/MAX REALTRON REALTY INC.. TRREB
- C$1,190,0004 bd4 ba-- sqft21 Belvia Dr, Vaughan, ON L4K 5J6For SaleMLS ID #N13613426, RE/MAX REALTRON REALTY INC.. TRREB
- C$1,399,0004 bd4 ba-- sqft63 George Kirby St, Vaughan, ON L6A 0K5For SaleMLS ID #N13538934, ROYAL LEPAGE SIGNATURE REALTY. TRREB
- C$1,240,0003 bd4 ba-- sqft8777 Dufferin St #51, Vaughan, ON L4J 8W3For SaleMLS ID #N13071074, HOMELIFE LANDMARK REALTY INC.. TRREB
- C$1,339,0004 bd3 ba-- sqft160 Carrier Cres, Vaughan, ON L6A 0T2For SaleMLS ID #N13530922, CENTURY 21 PEOPLE`S CHOICE REALTY INC.. TRREB
- C$1,289,9993 bd4 ba-- sqft8900 Bathurst St #9, Vaughan, ON L4J 8A7For SaleMLS ID #N13471048, EXP REALTY. TRREB
- C$1,349,0003 bd3 ba-- sqft35 Elihof Dr, Vaughan, ON L6A 4N6For SaleMLS ID #N13467194, RE/MAX REALTRON REALTY INC.. TRREB
- C$1,399,0005 bd5 ba-- sqft176 District Ave, Vaughan, ON L6A 0Y3For SaleMLS ID #N13611106, ROYAL ELITE JERRY WEN REALTY INC.. TRREB
- C$1,350,0005 bd3 ba-- sqft64 Sir Sanford Fleming Way, Vaughan, ON L6A 0T3For SaleMLS ID #N13590896, BRIDLEPATH PROGRESSIVE REAL ESTATE INC.. TRREB
