Nestled in the prestigious Patterson community, this beautifully maintained, modern semi-detached residence offers approximately 2,000 sq. ft. above grade plus a professionally finished basement, seamlessly blending timeless elegance with exceptional functionality. Designed for contemporary family living, this bright and thoughtfully appointed home features 4+1 spacious bedrooms, 4 bathrooms, 9-ft ceilings, a grand double-door entrance, a soaring foyer, direct garage access, and an open-concept layout enhanced by expansive windows that flood the interior with natural light. The stylish kitchen is complete with a breakfast area, breakfast bar, and effortless flow into the sun-filled southeast-facing family room, which walks out to an impressive oversized two-tier cedar deck and a private, fully fenced backyard-creating the perfect setting for entertaining or relaxing outdoors. The spacious primary retreat offers a walk-in closet and a luxurious 4-piece ensuite with a soaker tub and separate glass shower. Quality upgrades include hardwood flooring throughout, waterproof wide-plank flooring, newer interior doors, windows (2015), roof (2022). Appliances include dishwasher, washer, dryer, refrigerator, stove and range hood (2024). Hardwood flooring on the second floor and engineered hardwood flooring on the main floor. Ideally located just moments from parks, top-rated schools, shopping, restaurants, public transit, and Rutherford GO Station, this exceptional home is also within the highly acclaimed Stephen Lewis Secondary School district, making it a rare opportunity for families seeking both lifestyle and location.
For sale
C$1,190,000
21 Belvia Dr, Vaughan, ON L4K 5J6
4beds
4baths
Single Family Residence
Built in ----
2,478 Square Feet Lot
$-- Zestimate®
C$--/sqft
C$-- HOA
What's special
Professionally finished basementGrand double-door entranceSoaring foyerDirect garage accessOpen-concept layoutStylish kitchenBreakfast area
- 5 days |
- 4 |
- 0 |
Zillow last checked:
Listing updated:
Listed by:
RE/MAX REALTRON REALTY INC.
Source: TRREB,MLS®#: N13613426 Originating MLS®#: Toronto Regional Real Estate Board
Originating MLS®#: Toronto Regional Real Estate BoardFacts & features
Interior
Bedrooms & bathrooms
- Bedrooms: 4
- Bathrooms: 4
Heating
- Forced Air, Gas
Cooling
- Central Air
Features
- None
- Basement: Finished
- Has fireplace: Yes
Interior area
- Living area range: 1500-2000 null
Property
Parking
- Total spaces: 3
- Parking features: Garage - Attached
- Has attached garage: Yes
Features
- Stories: 2
- Pool features: None
Lot
- Size: 2,478 Square Feet
Details
- Parcel number: 032722015
Construction
Type & style
- Home type: SingleFamily
- Property subtype: Single Family Residence
- Attached to another structure: Yes
Materials
- Brick
- Foundation: Unknown
- Roof: Unknown
Utilities & green energy
- Sewer: Sewer
Community & HOA
Location
- Region: Vaughan
Financial & listing details
- Annual tax amount: C$4,872
- Date on market: 7/28/2026
RE/MAX REALTRON REALTY INC.
RE/MAX REALTRON REALTY INC.
By pressing Contact Agent, you agree that the real estate professional identified above may call/text you about your search, which may involve use of automated means and pre-recorded/artificial voices. You don't need to consent as a condition of buying any property, goods, or services. Message/data rates may apply. You also agree to our Terms of Use. Zillow does not endorse any real estate professionals. We may share information about your recent and future site activity with your agent to help them understand what you're looking for in a home.
Price history
Price history is unavailable.
Public tax history
Tax history is unavailable.
Climate risks
Neighborhood: Carrville
Nearby schools
GreatSchools rating
No schools nearby
We couldn't find any schools near this home.
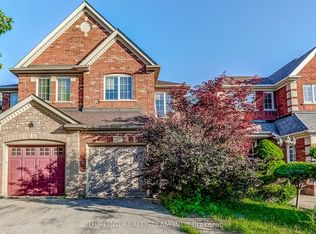
- C$999,0004 bd3 ba-- sqft29 Tuscana Blvd, Vaughan, ON L4K5J2For Sale
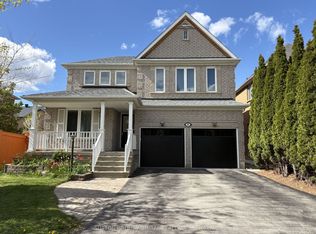
- C$1,489,0004 bd4 ba-- sqft66 Tuscana Blvd, Vaughan, ON L4K5J5For Sale
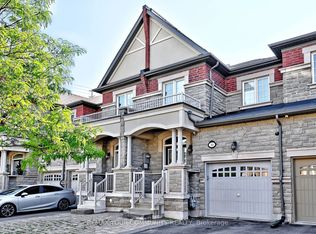
- C$968,0004 bd4 ba-- sqft106 Novella Rd, Vaughan, ON L4K5K7For Sale

- C$1,8002 bd1 ba-- sqft87 Spruce Pine Cres, Vaughan, ON L6A0X7For Rent

- C$969,0003 bd3 ba-- sqft60 Harmony Rd, Vaughan, ON L4K5G4For Sale
- C$--1 bd1 ba1.2k sqft9154 Dufferin St #2, Vaughan, ON L4K5M5Off Market
- C$---- bd-- ba-- sqft36 Grand Trunk Ave, Vaughan, ON L6A0X8Off Market
- C$3,8003 bd3 ba-- sqft23 Spruce Pine Cres, Vaughan, ON L6A4T3For Rent
Similar homes
- C$1,250,0004 bd4 ba-- sqft30 Spruce Pine Cres, Vaughan, ON L6A 4T3For Sale
 MLS ID #N13620332, REMAX YOUR COMMUNITY REALTY. TRREB
 - C$1,288,0004 bd4 ba-- sqft54 Links Rd, Vaughan, ON L6A 1L4For Sale
 MLS ID #N13627682, HOMELIFE/ROMANO REALTY LTD.. TRREB
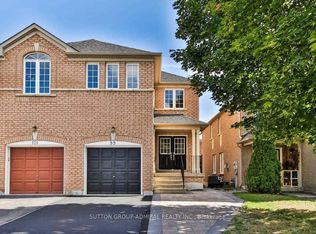
 - C$1,199,9003 bd4 ba-- sqft99 Maple Sugar Ln, Vaughan, ON L4J 8M8For Sale
 MLS ID #N13623482, SUTTON GROUP-ADMIRAL REALTY INC.. TRREB
 - C$999,0004 bd3 ba-- sqft29 Tuscana Blvd, Vaughan, ON L4K 5J2For SaleMLS ID #N13539534, THE LIND REALTY TEAM INC.. TRREB
- C$1,199,0003 bd4 ba-- sqft176 Sir Sanford Fleming Way, Vaughan, ON L6A 0V4For SaleMLS ID #N13580978, RE/MAX EXCEL REALTY LTD.. TRREB
- C$1,190,0003 bd4 ba-- sqft18 Campobello St, Vaughan, ON L6A 5B3For SaleMLS ID #N13590734, HOMELIFE NEW WORLD REALTY INC.. TRREB
- C$1,399,0005 bd5 ba-- sqft176 District Ave, Vaughan, ON L6A 0Y3For SaleMLS ID #N13611106, ROYAL ELITE JERRY WEN REALTY INC.. TRREB
- C$969,0003 bd3 ba-- sqft60 Harmony Rd, Vaughan, ON L4K 5G4For SaleMLS ID #N13581786, RE/MAX REALTRON REALTY INC.. TRREB
- C$1,199,9004 bd4 ba-- sqft147 Laramie Cres, Vaughan, ON L6A 0R1For SaleMLS ID #N13076394, RE/MAX REALTRON REALTY INC.. TRREB
- C$1,199,9006 bd4 ba-- sqft148 Castlehill Rd, Vaughan, ON L6A 1N7For SaleMLS ID #N13550524, SMART SOLD REALTY. TRREB
- C$1,438,0004 bd4 ba-- sqft16 Westway Cres, Vaughan, ON L4K 5S6For SaleMLS ID #N13567540, REMAX YOUR COMMUNITY REALTY. TRREB
- C$1,299,0003 bd4 ba-- sqft12 Spring Arbour Rd, Vaughan, ON L4J 0B7For SaleMLS ID #N13468080, ROYAL TEAM REALTY INC.. TRREB
- C$1,350,0005 bd3 ba-- sqft64 Sir Sanford Fleming Way, Vaughan, ON L6A 0T3For SaleMLS ID #N13590896, BRIDLEPATH PROGRESSIVE REAL ESTATE INC.. TRREB
- C$1,388,0003 bd3 ba-- sqft99 Lealinds Rd, Vaughan, ON L6A 4L4For SaleMLS ID #N13616188, REMAX YOUR COMMUNITY REALTY. TRREB
- C$1,489,0004 bd4 ba-- sqft66 Tuscana Blvd, Vaughan, ON L4K 5J5For SaleMLS ID #N13116582, SUTTON GROUP-ADMIRAL REALTY INC.. TRREB
- C$1,179,8003 bd3 ba-- sqft263 Golden Orchard Rd, Vaughan, ON L6A 0N3For SaleMLS ID #N13434952, RIGHT AT HOME REALTY INC.. TRREB
- C$1,338,0004 bd4 ba-- sqft9 Wheatley Rd, Vaughan, ON L6A 1V5For SaleMLS ID #N13564820, PROSPECT REALTY INC.. TRREB
- C$1,199,9003 bd4 ba-- sqft142 Mistywood Cres W, Vaughan, ON L4J 9K3For SaleMLS ID #N13575728, RE/MAX REALTRON REALTY INC.. TRREB
- C$1,339,0004 bd3 ba-- sqft160 Carrier Cres, Vaughan, ON L6A 0T2For SaleMLS ID #N13530922, CENTURY 21 PEOPLE`S CHOICE REALTY INC.. TRREB
- C$968,0004 bd4 ba-- sqft106 Novella Rd, Vaughan, ON L4K 5K7For SaleMLS ID #N13559532, RIGHT AT HOME REALTY INC.. TRREB
