The Bungalow you've been waiting for! Welcome to 99 Lealinds Rd, a beautifully updated and move-in ready, this exceptional Patterson bungalow combines the ease of one-level living with an impressively spacious and excellent layout. Featuring 9-ft ceilings, oak hardwood floors, stained staircase to basement, fresh paint on main, updated light fixtures, and all three bedrooms on the main floor, it offers outstanding comfort and convenience. Enjoy a grand formal living and dining room, a separate family room open to a large eat-in kitchen designed for everyday living and entertaining. A professionally finished basement, interior access from the 2-car garage, and a private South-facing backyard with a stone patio and landscaped grass area complete the package. Just steps to scenic trails, Eagle's Nest Golf Club, Cortellucci Vaughan Hospital, shopping, and major highways-an ideal home for downsizers or small families seeking turnkey living in one of Patterson's most desirable locations. Make your move today!
For sale
C$1,388,000
99 Lealinds Rd, Vaughan, ON L6A 4L4
3beds
3baths
Single Family Residence
Built in ----
4,491 Square Feet Lot
$-- Zestimate®
C$--/sqft
C$-- HOA
What's special
Oak hardwood floorsStained staircase to basementFresh paint on mainUpdated light fixturesProfessionally finished basementPrivate south-facing backyardStone patio
- 19 hours |
- 4 |
- 0 |
Zillow last checked:
Listing updated:
Listed by:
REMAX YOUR COMMUNITY REALTY
Source: TRREB,MLS®#: N13616188 Originating MLS®#: Toronto Regional Real Estate Board
Originating MLS®#: Toronto Regional Real Estate BoardFacts & features
Interior
Bedrooms & bathrooms
- Bedrooms: 3
- Bathrooms: 3
Heating
- Forced Air, Gas
Cooling
- Central Air
Appliances
- Included: Water Heater
Features
- In-Law Capability, Storage
- Basement: Finished
- Has fireplace: Yes
- Fireplace features: Family Room, Natural Gas
Interior area
- Living area range: 1500-2000 null
Video & virtual tour
Property
Parking
- Total spaces: 4
- Parking features: Private Double
- Has garage: Yes
Features
- Patio & porch: Porch, Patio
- Pool features: None
Lot
- Size: 4,491 Square Feet
- Features: Golf, Greenbelt/Conservation, Hospital, Rec./Commun.Centre, Wooded/Treed, Park
Details
- Parcel number: 033403730
Construction
Type & style
- Home type: SingleFamily
- Architectural style: Bungalow
- Property subtype: Single Family Residence
Materials
- Brick, Stone
- Foundation: Unknown
- Roof: Unknown
Utilities & green energy
- Sewer: Sewer
Community & HOA
Community
- Security: Carbon Monoxide Detector(s), Smoke Detector(s)
Location
- Region: Vaughan
Financial & listing details
- Annual tax amount: C$6,668
- Date on market: 7/29/2026
REMAX YOUR COMMUNITY REALTY
REMAX YOUR COMMUNITY REALTY
By pressing Contact Agent, you agree that the real estate professional identified above may call/text you about your search, which may involve use of automated means and pre-recorded/artificial voices. You don't need to consent as a condition of buying any property, goods, or services. Message/data rates may apply. You also agree to our Terms of Use. Zillow does not endorse any real estate professionals. We may share information about your recent and future site activity with your agent to help them understand what you're looking for in a home.
Price history
Price history is unavailable.
Public tax history
Tax history is unavailable.
Climate risks
Neighborhood: Carrville
Nearby schools
GreatSchools rating
No schools nearby
We couldn't find any schools near this home.
- C$5,5004 bd5 ba-- sqft111 Lealinds Rd, Vaughan, ON L6A4L4For Rent

- C$1,399,9003 bd3 ba-- sqft110 Petticoat Rd, Vaughan, ON L6A0L8For Sale

- C$1,899,9996 bd5 ba-- sqft16 Craigvale St, Vaughan, ON L6A0M3For Sale

- C$1,749,0005 bd4 ba-- sqft109 Barli Cres, Vaughan, ON L6A4S2For Sale
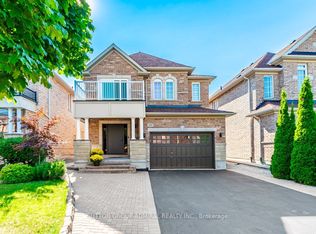
- C$2,1501 bd1 ba-- sqft54 Chayna Cres, Vaughan, ON L6A0N1For Rent
- C$1,875,0006 bd6 ba-- sqft120 Golden Orchard Rd, Vaughan, ON L6A0M7For Sale
- C$1,938,0004 bd5 ba-- sqft50 Ascalon Dr, Vaughan, ON L6A0M5For Sale
- C$1,179,8003 bd3 ba-- sqft263 Golden Orchard Rd, Vaughan, ON L6A0N3For Sale
Similar homes
- C$1,399,0005 bd5 ba-- sqft176 District Ave, Vaughan, ON L6A 0Y3For Sale
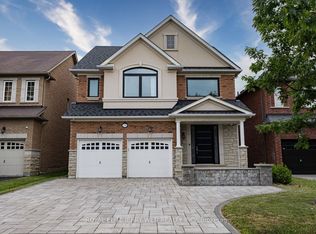 MLS ID #N13611106, ROYAL ELITE JERRY WEN REALTY INC.. TRREB
 - C$1,399,9003 bd3 ba-- sqft110 Petticoat Rd, Vaughan, ON L6A 0L8For SaleMLS ID #N13190248, COLDWELL BANKER RONAN REALTY. TRREB
- C$1,488,0005 bd4 ba-- sqft526 Cunningham Dr, Vaughan, ON L6A 2H1For Sale
 MLS ID #N13611564, HOMELIFE NEW WORLD REALTY INC.. TRREB
 - C$1,190,0004 bd4 ba-- sqft21 Belvia Dr, Vaughan, ON L4K 5J6For Sale
 MLS ID #N13613426, RE/MAX REALTRON REALTY INC.. TRREB
 - C$1,678,0005 bd4 ba-- sqft43 Ivy Glen Dr, Vaughan, ON L6A 0P3For SaleMLS ID #N13608576, ROYAL LEPAGE RCR REALTY. TRREB
- C$1,324,9003 bd4 ba-- sqft95 White Beach Cres, Vaughan, ON L6A 0R2For SaleMLS ID #N13572376, ROYAL LEPAGE MAXIMUM REALTY. TRREB
- C$1,350,0005 bd3 ba-- sqft64 Sir Sanford Fleming Way, Vaughan, ON L6A 0T3For SaleMLS ID #N13590896, BRIDLEPATH PROGRESSIVE REAL ESTATE INC.. TRREB
- C$1,628,0004 bd4 ba-- sqft35 Lauderdale Dr, Vaughan, ON L6A 4G8For SaleMLS ID #N13598666, MOVE UP REALTY INC.. TRREB
- C$1,199,0003 bd4 ba-- sqft176 Sir Sanford Fleming Way, Vaughan, ON L6A 0V4For SaleMLS ID #N13580978, RE/MAX EXCEL REALTY LTD.. TRREB
- C$1,939,9005 bd5 ba-- sqft85 Coral Acres Dr, Vaughan, ON L6A 4K8For SaleMLS ID #N13613822, SUTTON GROUP-ADMIRAL REALTY INC.. TRREB
- C$2,049,0005 bd5 ba-- sqft568 Grand Trunk Ave, Vaughan, ON L6A 0R4For SaleMLS ID #N13610190, INTERCITY REALTY INC.. TRREB
- C$1,575,0004 bd2 ba-- sqft20 Malaren Rd, Vaughan, ON L6A 1E5For SaleMLS ID #N13583598, EXP REALTY. TRREB
- C$1,520,0004 bd4 ba-- sqft35 Mahogany Forest Dr, Vaughan, ON L6A 4S8For SaleMLS ID #N13511736, ROYAL LEPAGE SIGNATURE REALTY. TRREB
- C$1,339,0004 bd3 ba-- sqft160 Carrier Cres, Vaughan, ON L6A 0T2For SaleMLS ID #N13530922, CENTURY 21 PEOPLE`S CHOICE REALTY INC.. TRREB
- C$1,089,0003 bd4 ba-- sqft32 Stonebriar Dr, Vaughan, ON L6A 2N2For SaleMLS ID #N13593234, RE/MAX PREMIER INC.. TRREB
- C$1,248,0003 bd3 ba-- sqft37 Princeton Gate, Vaughan, ON L6A 2R7For SaleMLS ID #N13595756, RE/MAX PREMIER INC.. TRREB
- C$1,338,0004 bd4 ba-- sqft9 Wheatley Rd, Vaughan, ON L6A 1V5For SaleMLS ID #N13564820, PROSPECT REALTY INC.. TRREB
- C$1,438,0004 bd4 ba-- sqft16 Westway Cres, Vaughan, ON L4K 5S6For SaleMLS ID #N13567540, REMAX YOUR COMMUNITY REALTY. TRREB
- C$1,369,0005 bd4 ba-- sqft116 Butterfield Cres, Vaughan, ON L6A 1J3For SaleMLS ID #N13476202, SAGE REAL ESTATE LIMITED. TRREB
- C$1,370,0005 bd4 ba-- sqft154 Oliver Ln, Vaughan, ON L6A 1A9For SaleMLS ID #N13496144, ROYAL LEPAGE SIGNATURE REALTY. TRREB
