Fully renovated 2-storey Detached home 4+1 bedroom 4 washroom, located in the highly desirable Gates of Maple community. This family-friendly neighborhood with top-rated schools, parks, and a wide rang of local amenities. Enjoy quick access to major highways like Highway 400, as well as Vaughan Mills Mall. Step inside to discover a stunning kitchen that is a chef's dream with upgraded stainless stee appliances. The spacious countertops provide ample room for meal prep, while custom cabinetry offers plenty of storage. A convenient breakfast bar is perfect for casual dining or entertaining guests, while the open-concept layout into the dining and living areas. Cozy family room, ideal for relaxing with the family or entertaining guests. The main floor also features a well-appointed laundry room with side entrances. The second floor features four generously sized bedrooms, including a luxurious master suite with ensuite bath. The additional bedrooms are spacious and offer ample closet space, perfect for a growing family. The professionally finished basement is ideal for entertaining, offering a huge recreational room perfect for family fun or hosting gatherings. Out back, you'll find a beautifully landscaped, fenced-in backyard, complete with patio stones and a gas BBQ line - perfect for outdoor dining and relaxation. This home truly has it all and is a must-see!
For sale
C$1,370,000
154 Oliver Ln, Vaughan, ON L6A 1A9
5beds
4baths
Single Family Residence
Built in ----
4,613 Square Feet Lot
$-- Zestimate®
C$--/sqft
C$-- HOA
What's special
Beautifully landscaped fenced-in backyardPatio stones
- 66 days
- 12
- 1
Zillow last checked:
Listing updated:
Listed by:
ROYAL LEPAGE SIGNATURE REALTY
Source: TRREB,MLS®#: N13496144 Originating MLS®#: Toronto Regional Real Estate Board
Originating MLS®#: Toronto Regional Real Estate BoardFacts & features
Interior
Bedrooms & bathrooms
- Bedrooms: 5
- Bathrooms: 4
Primary bedroom
- Level: Second
- Dimensions: 3.64 x 6.92
Bedroom 2
- Level: Second
- Dimensions: 4.07 x 3.57
Bedroom 3
- Level: Second
- Dimensions: 3.45 x 4.83
Bedroom 4
- Level: Second
- Dimensions: 3.45 x 2.94
Den
- Level: Basement
- Dimensions: 3.21 x 3.18
Dining room
- Level: Main
- Dimensions: 2.8 x 3.44
Family room
- Level: Main
- Dimensions: 3.99 x 4.98
Kitchen
- Level: Main
- Dimensions: 3.44 x 5.39
Laundry
- Level: Main
- Dimensions: 1.83 x 2.39
Living room
- Level: Main
- Dimensions: 3.46 x 4.85
Recreation
- Level: Basement
- Dimensions: 7.41 x 9.77
Workshop
- Level: Basement
- Dimensions: 4.09 x 3.24
Heating
- Forced Air, Gas
Cooling
- Central Air
Features
- Basement: Finished
- Has fireplace: Yes
- Fireplace features: Living Room
Interior area
- Living area range: 2000-2500 null
Video & virtual tour
Property
Parking
- Total spaces: 4
- Parking features: Garage Door Opener
- Has garage: Yes
Features
- Stories: 2
- Pool features: None
Lot
- Size: 4,613 Square Feet
Details
- Parcel number: 033320087
Construction
Type & style
- Home type: SingleFamily
- Property subtype: Single Family Residence
Materials
- Brick
- Foundation: Concrete
- Roof: Shingle
Utilities & green energy
- Sewer: Sewer
Community & HOA
Location
- Region: Vaughan
Financial & listing details
- Annual tax amount: C$5,788
- Date on market: 6/26/2026
Price history
Price history is unavailable.
Public tax history
Tax history is unavailable.
Climate risks
Neighborhood: Maple
Nearby schools
GreatSchools rating
No schools nearby
We couldn't find any schools near this home.


Similar homes
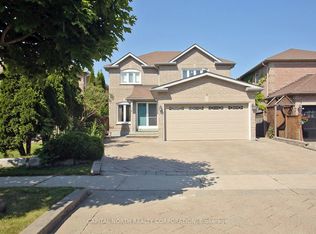
- C$1,349,0004 bd4 ba-- sqft91 Princeton Gate, Vaughan, ON L6A 2S7For Sale
 MLS ID #N13527748, ROYAL LEPAGE VISION REALTY. TRREB
 - C$1,528,0005 bd5 ba-- sqft176 District Ave, Vaughan, ON L6A 0Y3For Sale
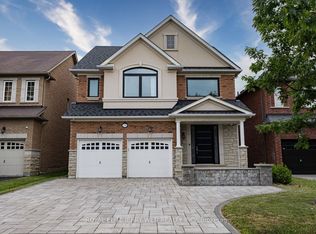 MLS ID #N13637604, ROYAL ELITE JERRY WEN REALTY INC.. TRREB
 - C$1,188,0003 bd3 ba-- sqft43 Mainland Cres, Vaughan, ON L6A 3G4For Sale
 MLS ID #N13585714, SUTTON GROUP-ADMIRAL REALTY INC.. TRREB
 - C$1,750,0005 bd5 ba-- sqft44 Headwind Blvd, Vaughan, ON L4H 3R9For Sale
 MLS ID #N13702222, ROYAL LEPAGE TERREQUITY REALTY. TRREB
