This custom home built in 2017 with stone & brick exterior is approximately 2800sqft of living space. Featuring above ground heated floor basement with 2 entrances, large rec room with laundry & bath. Main level open concept family room and dining. Kitchen with living and walk out to deck. Quartz counter tops with island, stainless steel appliances and hardwood floors throughout. Upstairs primary bedroom has large walk in closet and 5 piece ensuite. The 2 other bedrooms sharing a bathroom, lots of natural light, hardwood floors and large closets. Close to TTC, grocery stores, and HWY 400/401. A must see!
For sale
C$1,350,000
31 John Best Ave, Toronto, ON M9N 1C4
3beds
4baths
Single Family Residence
Built in ----
2,563 Square Feet Lot
$-- Zestimate®
C$--/sqft
C$-- HOA
What's special
Stone and brick exteriorStainless steel appliancesHardwood floors throughoutLots of natural lightLarge closets
- 149 days
- 25
- 0
Zillow last checked:
Listing updated:
Listed by:
Royal LePage Security Real Estate
Source: TRREB,MLS®#: W12995776 Originating MLS®#: Toronto Regional Real Estate Board
Originating MLS®#: Toronto Regional Real Estate BoardFacts & features
Interior
Bedrooms & bathrooms
- Bedrooms: 3
- Bathrooms: 4
Primary bedroom
- Level: Second
- Dimensions: 5.15 x 3.85
Bedroom 2
- Level: Second
- Dimensions: 3.99 x 3.45
Bedroom 3
- Level: Second
- Dimensions: 3.98 x 2.89
Dining room
- Level: Main
- Dimensions: 8.6 x 4.13
Family room
- Level: Main
- Dimensions: 5.09 x 4.26
Foyer
- Level: Main
- Dimensions: 1.52 x 1.21
Kitchen
- Level: Main
- Dimensions: 4.56 x 3.58
Laundry
- Level: Basement
- Dimensions: 2.07 x 1.36
Living room
- Level: Main
- Dimensions: 8.6 x 4.44
Recreation
- Level: Basement
- Dimensions: 6.59 x 5.09
Heating
- Forced Air, Gas
Cooling
- Central Air
Appliances
- Included: Instant Hot Water
Features
- In-Law Capability
- Flooring: Carpet Free
- Basement: Finished with Walk-Out,Separate Entrance
- Has fireplace: Yes
Interior area
- Living area range: 2500-3000 null
Video & virtual tour
Property
Parking
- Total spaces: 4
- Parking features: Private
- Has garage: Yes
Features
- Stories: 2
- Pool features: None
Lot
- Size: 2,563 Square Feet
Construction
Type & style
- Home type: SingleFamily
- Property subtype: Single Family Residence
Materials
- Brick, Stone
- Foundation: Concrete
- Roof: Shingle
Utilities & green energy
- Sewer: Sewer
Community & HOA
Location
- Region: Toronto
Financial & listing details
- Annual tax amount: C$6,854
- Date on market: 4/14/2026
Price history
Price history is unavailable.
Public tax history
Tax history is unavailable.
Climate risks
Neighborhood: Brookhaven
Nearby schools
GreatSchools rating
No schools nearby
We couldn't find any schools near this home.

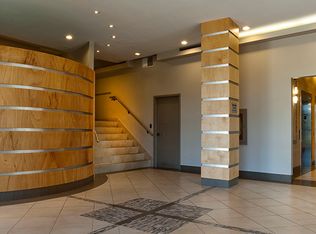
Similar homes
- C$1,228,8885 bd2 ba-- sqft128 The Westway, Toronto, ON M9P 2B8For Sale
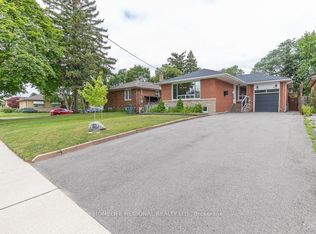 MLS ID #W13717078, HOMELIFE REGIONAL REALTY LTD.. TRREB
 - C$1,272,5003 bd3 ba-- sqft45 Rutland St, Toronto, ON M6N 5G1For Sale
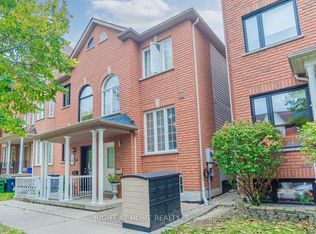 MLS ID #W12898286, RIGHT AT HOME REALTY INC.. TRREB
 - C$1,399,0005 bd3 ba-- sqft77 Brandon Ave, Toronto, ON M6H 2E2For Sale
 MLS ID #W13601416, Royal LePage Security Real Estate. TRREB
 - C$1,778,8885 bd3 ba-- sqft31 Queensborough Cres, Toronto, ON M9R 1A1For Sale
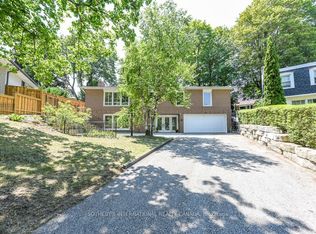 MLS ID #W13754796, SOTHEBY'S INTERNATIONAL REALTY CANADA. TRREB
