Stunning And Move-In-Ready 4-Bed, 4-Bath Freehold Townhouse In The Heart Of Patterson! This Upgraded Home Features A Bright Open-Concept Layout, Soaring 10 & 9 Ft Ceilings, Hardwood Floors, And Chef's Kitchen With Quartz Counters, Oversized Waterfall Island & Built-In Stainless Steel Appliances. Elegant & Large Primary Suite With A Walk-In Closet And Spa-Like5-Pc Ensuite. Floor-To-Ceiling Windows, Double-Car Garage And Elevator To All Levels! Finished Ground Level With A Rec Room, Full Bath & Direct Garage Access. Safe, Quiet Crescent Close To Top-Ranked Schools, Parks, Playgrounds, Community Centres, Transit & Shopping. A Refined Residence For Those Seeking Style, Comfort, And Convenience. A Warm And Welcoming Home Your Family Will Love!
For sale
C$1,649,900
25 Aylin Cres, Vaughan, ON L6A 4Z8
4beds
4baths
Townhouse
Built in ----
2,185 Square Feet Lot
$-- Zestimate®
C$--/sqft
C$-- HOA
What's special
Bright open-concept layoutHardwood floorsOversized waterfall islandBuilt-in stainless steel appliancesWalk-in closetFloor-to-ceiling windowsDouble-car garage
- 103 days |
- 8 |
- 0 |
Zillow last checked:
Listing updated:
Listed by:
NORTH 2 SOUTH REALTY
Source: TRREB,MLS®#: N12996712 Originating MLS®#: Toronto Regional Real Estate Board
Originating MLS®#: Toronto Regional Real Estate BoardFacts & features
Interior
Bedrooms & bathrooms
- Bedrooms: 4
- Bathrooms: 4
Primary bedroom
- Level: Upper
- Dimensions: 5.49 x 3.84
Bedroom 2
- Level: Upper
- Dimensions: 3.42 x 2.77
Bedroom 3
- Level: Upper
- Dimensions: 3.14 x 2.77
Bedroom 4
- Level: Ground
- Dimensions: 3.39 x 3.2
Breakfast
- Level: Main
- Dimensions: 5.49 x 4.09
Dining room
- Level: Main
- Dimensions: 4.27 x 5.56
Family room
- Level: Main
- Dimensions: 5.8 x 3.84
Kitchen
- Level: Main
- Dimensions: 5.49 x 4.09
Living room
- Level: Main
- Dimensions: 4.27 x 5.56
Mud room
- Level: Ground
- Dimensions: 2.13 x 2.13
Heating
- Forced Air, Gas
Cooling
- Central Air
Appliances
- Included: Built-In Oven, Countertop Range
Features
- In-Law Capability, Other
- Flooring: Carpet Free
- Basement: Full
- Has fireplace: Yes
Interior area
- Living area range: 2500-3000 null
Property
Parking
- Total spaces: 4
- Parking features: Private, Garage Door Opener
- Has garage: Yes
Features
- Stories: 3
- Pool features: None
Lot
- Size: 2,185 Square Feet
Details
- Parcel number: 700170647
Construction
Type & style
- Home type: Townhouse
- Property subtype: Townhouse
Materials
- Brick
- Foundation: Concrete
- Roof: Flat,Membrane
Utilities & green energy
- Sewer: Sewer
Community & HOA
Location
- Region: Vaughan
Financial & listing details
- Annual tax amount: C$6,575
- Date on market: 4/14/2026
NORTH 2 SOUTH REALTY
NORTH 2 SOUTH REALTY
By pressing Contact Agent, you agree that the real estate professional identified above may call/text you about your search, which may involve use of automated means and pre-recorded/artificial voices. You don't need to consent as a condition of buying any property, goods, or services. Message/data rates may apply. You also agree to our Terms of Use. Zillow does not endorse any real estate professionals. We may share information about your recent and future site activity with your agent to help them understand what you're looking for in a home.
Price history
Price history is unavailable.
Public tax history
Tax history is unavailable.
Climate risks
Neighborhood: Carrville
Nearby schools
GreatSchools rating
No schools nearby
We couldn't find any schools near this home.
- C$1,088,0003 bd4 ba-- sqft11 Aylin Cres, Vaughan, ON L6A4Z8For Sale

- C$1,250,0004 bd4 ba-- sqft8 Aylin Cres, Vaughan, ON L6A4Z8For Sale

- C$1,368,0004 bd4 ba-- sqft42 Aylin Cres, Vaughan, ON L6A4Z8For Sale
- C$1,348,8003 bd4 ba-- sqft88 Crimson Forest Dr, Vaughan, ON L6A4Z8For Sale

- C$998,0003 bd4 ba-- sqft585 Marc Santi Blvd, Vaughan, ON L6A4Z8For Sale
- C$1,249,0004 bd4 ba-- sqft22 Heriot Pl, Vaughan, ON L6A4Z6For Sale
- C$1,479,9004 bd4 ba-- sqft8 Heriot Pl, Vaughan, ON L6A4Z6For Sale
- C$1,880,0004 bd4 ba-- sqft2 Apple Grove Ct, Vaughan, ON L6A4C2For Sale
Similar homes
- C$1,048,0004 bd3 ba-- sqft95 Crimson Forest Dr, Vaughan, ON L6A 4C4For Sale
 MLS ID #N13533164, HC REALTY GROUP INC.. TRREB
 - C$1,699,0005 bd6 ba-- sqft30 Hesperus Rd, Vaughan, ON L4J 0K3For Sale
 MLS ID #N13241122, TFN REALTY INC.. TRREB
 - C$1,629,9004 bd3 ba-- sqft5 Smallwood Cir, Vaughan, ON L4J 0K7For Sale
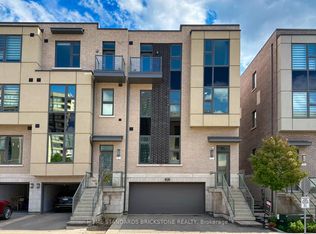 MLS ID #N12746522, HOME STANDARDS BRICKSTONE REALTY. TRREB
 - C$1,692,0005 bd5 ba-- sqft15 Asner Ave, Vaughan, ON L6A 0W3For Sale
 MLS ID #N13495034, CENTURY 21 ATRIA REALTY INC.. TRREB
 - C$1,549,9005 bd4 ba-- sqft27 Givon St, Vaughan, ON L6A 0W2For SaleMLS ID #N13446106, SUTTON GROUP-ADMIRAL REALTY INC.. TRREB
- C$1,358,0004 bd4 ba-- sqft18 Alex Campbell Cres, King, ON L7B 0C2For SaleMLS ID #N13594064, CAPITAL NORTH REALTY CORPORATION. TRREB
- C$1,359,0003 bd3 ba-- sqft8 Bristlewood Cres, Vaughan, ON L4J 0H4For SaleMLS ID #N13558814, RE/MAX REAL ESTATE CENTRE INC.. TRREB
- C$1,899,0004 bd4 ba-- sqft16 Farrell Rd, Vaughan, ON L6A 4W7For SaleMLS ID #N13442168, BAY STREET GROUP INC.. TRREB
- C$1,599,0005 bd4 ba-- sqft19 Roosevelt Dr, Richmond Hill, ON L4C 6V1For SaleMLS ID #N13487726, NORTH 2 SOUTH REALTY. TRREB
- C$1,490,0005 bd6 ba-- sqft9376 Bayview Ave, Richmond Hill, ON L4C 4Z2For SaleMLS ID #N13226644, SOLID ROCK REALTY. TRREB
- C$1,069,0004 bd3 ba-- sqft77 Singhampton Rd, Vaughan, ON L4H 5J7For SaleMLS ID #N13605858, RIGHT AT HOME REALTY INC.. TRREB
- C$1,399,0004 bd5 ba-- sqft54 Saddlecreek Dr, Markham, ON L3T 0A4New ConstructionMLS ID #N13526310, HOMELIFE GOLCONDA REALTY INC.. TRREB
- C$1,599,9007 bd6 ba-- sqft10 Saint Clare Blvd, Vaughan, ON L4H 2A2For SaleMLS ID #N13456136, REMAX YOUR COMMUNITY REALTY. TRREB
- C$1,428,8004 bd4 ba-- sqft12 McClarys Way, Markham, ON L3R 9S3For SaleMLS ID #N13417532, HOMELIFE LANDMARK REALTY INC.. TRREB
- C$999,0004 bd4 ba-- sqft28 Poetry Dr, Vaughan, ON L4H 3P7For SaleMLS ID #N13535300, HC REALTY GROUP INC.. TRREB
- C$1,620,0004 bd3 ba-- sqft89 Hartney Dr, Richmond Hill, ON L4S 0K5New ConstructionMLS ID #N13072324, NU STREAM REALTY (TORONTO) INC.. TRREB
- C$998,0003 bd4 ba-- sqft23 Moneypenny Pl, Vaughan, ON L4J 0K9For SaleMLS ID #N13435574, RIGHT AT HOME REALTY INC.. TRREB
- C$1,325,0004 bd4 ba-- sqft86 Hatton Garden Rd, Vaughan, ON L4H 3P8For SaleMLS ID #N13477750, ROYAL LEPAGE TERREQUITY REALTY. TRREB
- C$990,0004 bd3 ba-- sqft8 Hewison Ave, Richmond Hill, ON L4S 0J2For SaleMLS ID #N13593240, HC REALTY GROUP INC.. TRREB
- C$1,549,0003 bd4 ba-- sqft105 Via Carmine Ave, Vaughan, ON L4H 1Z9For SaleMLS ID #N13544546, INTERCITY REALTY INC.. TRREB
