Stunning 3-Story Freehold Townhouse In The Heart Of Thornhill Valley! Boasting Over 2,100 Sq. Ft. Of Luxury Living, This Upgraded 3 Bedroom + 1 Den Townhome Features A Rare Double-Car Garage And An Extra-Long Driveway Park Up To 6 Cars Total. Experience True Elegance With Soaring Smooth Ceilings (9Ft Ground, 10Ft Main, 9Ft Second) And A Bright, Open-Concept Layout With Gleaming Hardwood Floors. The Modern Chef's Kitchen Is A Showstopper, Complete With Upgraded Tall Cabinetry, Quartz Countertops, A Massive Centre Island, Premium S/S Bosch Samsung Appliances, And A Seamless Walk-Out To An Oversized Terrace Rough-In With A Natural Gas Pipeline. Retreat To The Primary Suite Featuring A 4-Piece Ensuite, Walk-In Closet, And A Private Balcony. The Second And Third Bedrooms Also Enjoy Private Balcony Access. Enjoy Ultimate Comfort With An Owned Full-House Water Softener System, Perfect For Health. Incredible Location-Close To Top-Rated Schools, Parks, Plazas, And Shopping!
For sale
C$998,000
585 Marc Santi Blvd, Vaughan, ON L6A 4Z8
3beds
4baths
Townhouse
Built in ----
2,314 Square Feet Lot
$-- Zestimate®
C$--/sqft
C$-- HOA
What's special
Rare double-car garageBright open-concept layoutGleaming hardwood floorsUpgraded tall cabinetryQuartz countertopsMassive centre islandWalk-in closet
- 5 days |
- 4 |
- 2 |
Zillow last checked:
Listing updated:
Listed by:
SMART SOLD REALTY
Source: TRREB,MLS®#: N13591376 Originating MLS®#: Toronto Regional Real Estate Board
Originating MLS®#: Toronto Regional Real Estate BoardFacts & features
Interior
Bedrooms & bathrooms
- Bedrooms: 3
- Bathrooms: 4
Primary bedroom
- Level: Third
- Dimensions: 4.57 x 3.69
Bedroom 2
- Level: Third
- Dimensions: 3.35 x 2.43
Bedroom 3
- Level: Third
- Dimensions: 2.74 x 2.74
Den
- Level: Second
- Dimensions: 2.13 x 1.82
Dining room
- Level: Second
- Dimensions: 3.04 x 2.13
Family room
- Level: Main
- Dimensions: 6.09 x 3.04
Kitchen
- Level: Second
- Dimensions: 4.57 x 3.55
Living room
- Level: Second
- Dimensions: 5.79 x 3.35
Heating
- Forced Air, Gas
Cooling
- Central Air
Appliances
- Included: Countertop Range
Features
- Flooring: Carpet Free
- Basement: None
- Has fireplace: Yes
Interior area
- Living area range: 2000-2500 null
Video & virtual tour
Property
Parking
- Total spaces: 6
- Parking features: Garage Door Opener
- Has garage: Yes
Features
- Stories: 3
- Pool features: None
- Waterfront features: None
Lot
- Size: 2,314 Square Feet
Details
- Parcel number: 700170712
Construction
Type & style
- Home type: Townhouse
- Property subtype: Townhouse
Materials
- Brick Veneer
- Foundation: Concrete
- Roof: Flat
Utilities & green energy
- Sewer: Sewer
Community & HOA
Location
- Region: Vaughan
Financial & listing details
- Annual tax amount: C$5,854
- Date on market: 7/22/2026
SMART SOLD REALTY
SMART SOLD REALTY
By pressing Contact Agent, you agree that the real estate professional identified above may call/text you about your search, which may involve use of automated means and pre-recorded/artificial voices. You don't need to consent as a condition of buying any property, goods, or services. Message/data rates may apply. You also agree to our Terms of Use. Zillow does not endorse any real estate professionals. We may share information about your recent and future site activity with your agent to help them understand what you're looking for in a home.
Price history
Price history is unavailable.
Public tax history
Tax history is unavailable.
Climate risks
Neighborhood: Carrville
Nearby schools
GreatSchools rating
No schools nearby
We couldn't find any schools near this home.
- C$1,250,0004 bd4 ba-- sqft8 Aylin Cres, Vaughan, ON L6A4Z8For Sale

- C$1,350,0005 bd4 ba-- sqft590 Marc Santi Blvd, Vaughan, ON L6A4Z8For Sale

- C$1,368,0004 bd4 ba-- sqft42 Aylin Cres, Vaughan, ON L6A4Z8For Sale
- C$1,088,0003 bd4 ba-- sqft11 Aylin Cres, Vaughan, ON L6A4Z8For Sale

- C$1,649,9004 bd4 ba-- sqft25 Aylin Cres, Vaughan, ON L6A4Z8For Sale
- C$1,348,8003 bd4 ba-- sqft88 Crimson Forest Dr, Vaughan, ON L6A4Z8For Sale
- C$1,080,0004 bd3 ba-- sqft525 Marc Santi Blvd, Vaughan, ON L6A5C5For Sale
- C$1,880,0004 bd4 ba-- sqft2 Apple Grove Ct, Vaughan, ON L6A4C2For Sale
Similar homes
- C$1,250,0004 bd4 ba-- sqft8 Aylin Cres, Vaughan, ON L6A 4Z8For SaleMLS ID #N13223060, LANDPOWER REAL ESTATE LTD.. TRREB
- C$1,348,8003 bd4 ba-- sqft88 Crimson Forest Dr, Vaughan, ON L6A 4Z8For Sale
 MLS ID #N13410144, RIGHT AT HOME REALTY INC.. TRREB
 - C$1,249,0004 bd4 ba-- sqft22 Heriot Pl, Vaughan, ON L6A 4Z6For Sale
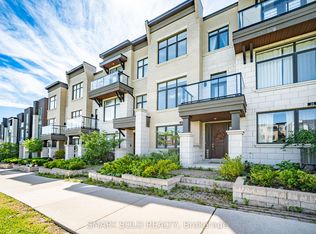 MLS ID #N13459416, SMART SOLD REALTY. TRREB
 - C$968,0004 bd4 ba-- sqft135 Windrow St, Richmond Hill, ON L4E 0Y2For Sale
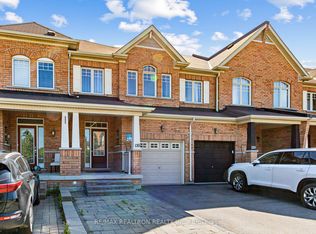 MLS ID #N13600026, RE/MAX REALTRON REALTY INC.. TRREB
 - C$999,0004 bd4 ba-- sqft28 Poetry Dr, Vaughan, ON L4H 3P7For SaleMLS ID #N13535300, HC REALTY GROUP INC.. TRREB
- C$990,0004 bd3 ba-- sqft8 Hewison Ave, Richmond Hill, ON L4S 0J2For SaleMLS ID #N13593240, HC REALTY GROUP INC.. TRREB
- C$899,0004 bd3 ba-- sqft50 Thule St, Vaughan, ON L4H 5L2For SaleMLS ID #N13579362, HOMELIFE LANDMARK REALTY INC.. TRREB
- C$1,069,0004 bd3 ba-- sqft77 Singhampton Rd, Vaughan, ON L4H 5J7For SaleMLS ID #N13605858, RIGHT AT HOME REALTY INC.. TRREB
- C$899,0004 bd4 ba-- sqft68 Denton Cir, Vaughan, ON L6A 2N4For SaleMLS ID #N13219746, SMART SOLD REALTY. TRREB
- C$989,0003 bd3 ba-- sqft151 Windrow St S, Richmond Hill, ON L4E 0Y2For SaleMLS ID #N13471196, BAY STREET GROUP INC.. TRREB
- C$999,0004 bd3 ba-- sqft29 Lafferty Ln, Richmond Hill, ON L4C 0Z8For SaleMLS ID #N13541508, BAY STREET GROUP INC.. TRREB
- C$999,9903 bd3 ba-- sqft10 Harold Wilson Ln Lot 24, Richmond Hill, ON L4S 0M3New ConstructionMLS ID #N13467806, 6H REALTY INC.. TRREB
- C$1,399,0004 bd4 ba-- sqft63 George Kirby St, Vaughan, ON L6A 0K5For SaleMLS ID #N13538934, ROYAL LEPAGE SIGNATURE REALTY. TRREB
- C$799,0004 bd3 ba-- sqft286 Beaverbrae Dr, Markham, ON L6C 3K9For SaleMLS ID #N13596090, MASTER`S TRUST REALTY INC.. TRREB
- C$1,099,9003 bd4 ba-- sqft12 Deep River Ln S, Richmond Hill, ON L4C 5S4For SaleMLS ID #N13187284, SOTHEBY'S INTERNATIONAL REALTY CANADA. TRREB
- C$948,0003 bd3 ba-- sqft23 Chicago Ln, Markham, ON L6E 0V6For SaleMLS ID #N13567780, BAY STREET INTEGRITY REALTY INC.. TRREB
- C$858,0003 bd3 ba-- sqft13313 Bathurst St, Richmond Hill, ON L4E 0Z6For SaleMLS ID #N13557388, KELLER WILLIAMS REFERRED URBAN REALTY. TRREB
- C$999,0003 bd3 ba-- sqft241 Rustle Woods Ave, Markham, ON L6B 1M7For SaleMLS ID #N13488510, SUPERSTARS REALTY LTD.. TRREB
- C$1,088,8883 bd3 ba-- sqft23 Crawford St, Markham, ON L6C 2L4For SaleMLS ID #N13597314, CENTURY 21 LEADING EDGE REALTY INC.. TRREB
- C$1,068,0004 bd4 ba-- sqft33 Kahshe Ln, Richmond Hill, ON L4S 0N7For SaleMLS ID #N13522550, HOMELIFE LANDMARK REALTY INC.. TRREB
