Sun-drenched, modern freehold end-unit townhouse offering 1,827 sq. ft. of thoughtfully designed living space in prime Markham! This turn-key 3+1 bedroom home features upgraded oak staircase. The versatile ground floor includes two storage closets, direct garage access equipped with an EV charger, and a spacious den-perfect as a dedicated home office or 4th bedroom. Enjoy an upgraded chef's kitchen featuring stainless steel appliances, an eat-in breakfast bar, and a walkout to your private balcony. The upper level boasts a primary retreat complete with its own private balcony, walk-in closet, and a spa-like ensuite with a frameless glass shower. Convenient 3rd-floor laundry makes daily chores a breeze. Includes 3-car parking (garage + driveway). Unbeatable location just 5 minutes to Hwy 404, Costco, parks, dining, and top-tier schools including Victoria Square P.S. and Richmond Green S.S.!
For sale
C$799,000
286 Beaverbrae Dr, Markham, ON L6C 3K9
4beds
3baths
Townhouse
Built in ----
2,258 Square Feet Lot
$-- Zestimate®
C$--/sqft
C$-- HOA
What's special
Modern freehold end-unit townhouseUpgraded oak staircaseTwo storage closetsStainless steel appliancesEat-in breakfast barWalk-in closet
- 5 hours |
- 0 |
- 0 |
Zillow last checked:
Listing updated:
Listed by:
MASTER`S TRUST REALTY INC.
Source: TRREB,MLS®#: N13596090 Originating MLS®#: Toronto Regional Real Estate Board
Originating MLS®#: Toronto Regional Real Estate BoardFacts & features
Interior
Bedrooms & bathrooms
- Bedrooms: 4
- Bathrooms: 3
Primary bedroom
- Level: Third
- Dimensions: 4.11 x 3.12
Bedroom 2
- Level: Third
- Dimensions: 3.3 x 3
Bedroom 3
- Level: Third
- Dimensions: 3.23 x 2.44
Den
- Level: Ground
- Dimensions: 3.51 x 2.62
Dining room
- Level: Second
- Dimensions: 3.96 x 3
Great room
- Level: Second
- Dimensions: 6.5 x 3.91
Kitchen
- Level: Second
- Dimensions: 4.7 x 3.17
Heating
- Forced Air, Gas
Cooling
- Central Air
Appliances
- Included: Water Softener
Features
- ERV/HRV
- Basement: Crawl Space
- Has fireplace: No
Interior area
- Living area range: 1500-2000 null
Property
Parking
- Total spaces: 3
- Parking features: Private, Garage Door Opener
- Has garage: Yes
Features
- Stories: 3
- Pool features: None
Lot
- Size: 2,258 Square Feet
Details
- Parcel number: 030531895
Construction
Type & style
- Home type: Townhouse
- Property subtype: Townhouse
Materials
- Brick
- Foundation: Concrete
- Roof: Shingle
Utilities & green energy
- Sewer: Sewer
Community & HOA
Location
- Region: Markham
Financial & listing details
- Annual tax amount: C$6,496
- Date on market: 7/23/2026
MASTER`S TRUST REALTY INC.
MASTER`S TRUST REALTY INC.
By pressing Contact Agent, you agree that the real estate professional identified above may call/text you about your search, which may involve use of automated means and pre-recorded/artificial voices. You don't need to consent as a condition of buying any property, goods, or services. Message/data rates may apply. You also agree to our Terms of Use. Zillow does not endorse any real estate professionals. We may share information about your recent and future site activity with your agent to help them understand what you're looking for in a home.
Price history
Price history is unavailable.
Public tax history
Tax history is unavailable.
Climate risks
Neighborhood: Cathedral
Nearby schools
GreatSchools rating
No schools nearby
We couldn't find any schools near this home.
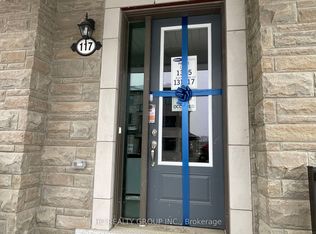
- C$3,5004 bd4 ba-- sqft117 Thomas Frisby Jr Cres, Markham, ON L6C3L1For Rent
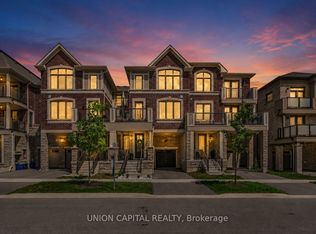
- C$899,8883 bd3 ba-- sqft16 Thomas Frisby Jr Cres, Markham, ON L6C3L1For Sale
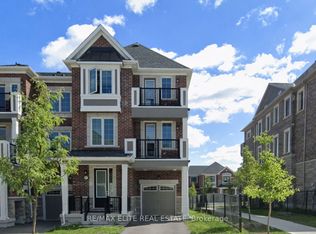
- C$3,4003 bd3 ba-- sqft17 Thomas Frisby Jr Cres, Markham, ON L6C3L1For Rent
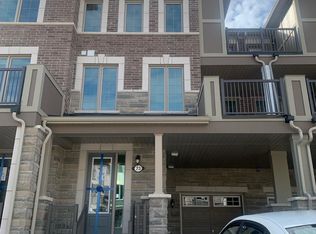
- C$3,1003 bd3 ba-- sqft23 Thomas Frisby Jr Cres, Markham, ON L6C3L1For Rent
- C$--3 bd1 ba1.6k sqft29 Thomas Frisby Jr Cres, Markham, ON L6C3L1Off Market
- from C$945,1243 bd4 ba1.8k sqftBurgundy Plan, Springwater, Markham, ON L6C1L2New Construction
- from C$1,009,9903 bd4 ba1.9k sqftMerlot Corner Plan, Springwater, Markham, ON L6C1L2New Construction
- from C$986,7173 bd4 ba2k sqftRose Plan, Springwater, Markham, ON L6C1L2New Construction
Similar homes
- C$899,8883 bd3 ba-- sqft16 Thomas Frisby Jr Cres, Markham, ON L6C 3L1For SaleMLS ID #N13540830, UNION CAPITAL REALTY. TRREB
- C$799,0003 bd3 ba-- sqft54 Casely Ave, Richmond Hill, ON L4S 0K3For Sale
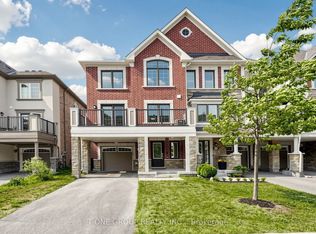 MLS ID #N13575726, T-ONE GROUP REALTY INC.,. TRREB
 - from C$934,5043 bd4 ba1.7k sqftAuburn Plan, Springwater, Markham, ON L6C 1L1New Construction
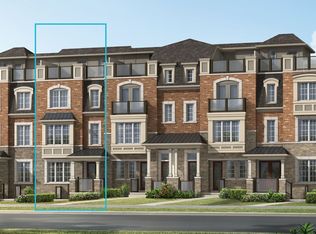 Mattamy Homes Canada
 - C$899,9004 bd4 ba-- sqft10373 Woodbine Ave E, Markham, ON L6C 0N9For Sale
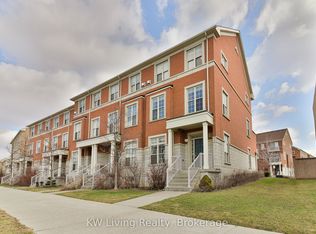 MLS ID #N13566496, KW Living Realty. TRREB
 - C$990,0004 bd3 ba-- sqft8 Hewison Ave, Richmond Hill, ON L4S 0J2For SaleMLS ID #N13593240, HC REALTY GROUP INC.. TRREB
- from C$830,9653 bd3 ba1.7k sqftHoney Plan, Springwater, Markham, ON L6C 1L1New ConstructionMattamy Homes Canada
- C$899,9003 bd3 ba-- sqft7 Schmidt Ln, Markham, ON L6C 3L7For SaleMLS ID #N13578570, BAY STREET GROUP INC.. TRREB
- C$899,0004 bd4 ba-- sqft49 Victor Herbert Way, Markham, ON L6C 0N6For SaleMLS ID #N13537648, BAY STREET INTEGRITY REALTY INC.. TRREB
- C$846,0183 bd3 ba-- sqft57 George Bales Ln, Richmond Hill, ON L4S 0P9New ConstructionMLS ID #N13549522, RESIDENTIAL DEVELOPMENT SERVICES INC.. TRREB
- from C$899,1064 bd4 ba1.7k sqftThe Auburn Plan, Springwater, Markham, ON L6C 1L2New ConstructionMattamy Homes Canada
- C$838,0002 bd3 ba-- sqft21 Gilbert Wright Ave, Markham, ON L6C 3J4For SaleMLS ID #N13516920, T-ONE GROUP REALTY INC.,. TRREB
- from C$929,1954 bd4 ba1.8k sqftThe Burgundy Plan, Springwater, Markham, ON L6C 1L1New ConstructionMattamy Homes Canada
- C$699,0002 bd3 ba-- sqft14 David Eyer Rd #1007, Richmond Hill, ON L4S 0N4For SaleMLS ID #N13580584, BAY STREET GROUP INC.. TRREB
- from C$953,0884 bd4 ba1.9k sqftThe Maroon Plan, Springwater, Markham, ON L6C 1L1New ConstructionMattamy Homes Canada
- C$1,029,0004 bd4 ba-- sqft10981 Woodbine Ave, Markham, ON L6C 0X4For SaleMLS ID #N13493070, HOMELIFE/BAYVIEW REALTY INC.. TRREB
- from C$965,4784 bd4 ba1.9k sqftThe Burgundy End Plan, Springwater, Markham, ON L6C 1L1New ConstructionMattamy Homes Canada
- C$899,9003 bd3 ba-- sqft9 Oscar Steeper Ln, Markham, ON L6C 3L7For SaleMLS ID #N13475600, RE/MAX CROSSROADS REALTY INC.. TRREB
- from C$973,4424 bd4 ba1.9k sqftThe Merlot Corner Plan, Springwater, Markham, ON L6C 1L2New ConstructionMattamy Homes Canada
- C$798,0002 bd2 ba-- sqft101 Cathedral High St #303, Markham, ON L6C 3L8New ConstructionMLS ID #N13071948, CENTURY 21 LEADING EDGE REALTY INC.. TRREB
- C$998,0003 bd3 ba-- sqft20 McCaul St, Markham, ON L6C 2E5For SaleMLS ID #N13594508, POWER 7 REALTY. TRREB
